Pending9 days on market
$400,000
7385 Little Oaks Drive, O'Fallon, MO 63368
5
2.5
3,006
No obligation. One of our agents will confirm a time that works for you.
- Lot size
- 0.19 acres
- Year built
- 1995
- Days on market
- 9 days
- Property type
- Single Family Residence
- HOA
- $600/yr HOA
- Price per sqft
- $133
What's Special
Other1 Fireplace2-Car GarageBasementTwin Chimneys
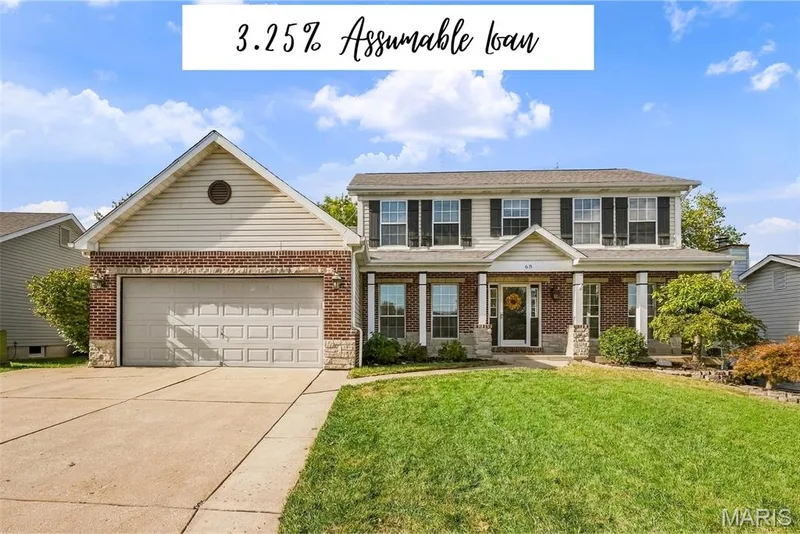
Spectacular 2-story home situated in the sought-after Twin Chimneys subdivision! This home boasts 5 Bedrooms, 2.5 Bathrooms, and over 4,000 square feet, including the finished lower level! Upon entering, you will notice the welcoming foyer flanked by the formal dining room and living room. The bright family room features a triple window, wood-burning fireplace, and abundant natural light. The Kitchen has been thoughtfully designed for both everyday living and entertaining, featuring a custom center island/table with built-in storage, newer stainless steel appliances, white cabinetry, tile backsplash, pantry, and ample natural light. The adjoining breakfast nook features French doors leading to the backyard deck with built-in benches, creating an ideal setting for outdoor entertaining. The fully fenced backyard is complemented by established perennial landscaping, offering beautiful blooms throughout the spring and summer. Upstairs, the spacious Primary Bedroom Suite provides a relaxing retreat with a large walk-in closet, double vanities, soaking tub, and separate shower. Four additional generously sized bedrooms share the hall bathroom featuring a tub/shower combination, providing plenty of space for family, guests, or a home office. Additional highlights include new HVAC, newer windows, hardwood flooring, finished lower level with a versatile recreation room, and an unfinished portion of the basement offering abundant storage space. Residents of Twin Chimneys enjoy outstanding neighborhood amenities including three subdivision pools, tennis and pickleball courts, walking trails, playgrounds, and community events throughout the year. Conveniently located near shopping, dining, parks, and major highways, with access to the highly rated Fort Zumwalt School District and Twin Chimneys Elementary School. With its spacious floor plan, desirable five-bedroom layout, finished lower level, inviting outdoor living spaces, and exceptional subdivision amenities, this is a wonderful opportunity to make Twin Chimneys home!
Facts & Features
Interior
9
- Bedrooms
- 5
- Full bathrooms
- 2
- Half bathrooms
- 1
- Living area
- 3,006 sqft
- Heating
- Forced Air, Natural Gas
- Cooling
- Ceiling Fan(s), Central Air, Electric
- Fireplaces
- 1
- Basement
- Partially Finished, Other, Sump Pump
- Appliances
- Stainless Steel Appliance(s), Dishwasher, Disposal, Plumbed For Ice Maker, Electric Oven
Property
6
- Property type
- Single Family Residence
- Architectural style
- Other
- Year built
- 1995
- Lot size
- 0.19 acres
- Lot features
- Level
- Garage spaces
- 2
Utilities
2
- Water source
- Public
- Sewer
- Public Sewer
Community & Financial
6
- Subdivision
- Twin Chimneys
- County
- St. Charles
- HOA fee
- $600 annually
- Annual taxes (2025)
- $4,647
- Price per sqft
- $133
- Days on market
- 9
Schools
District: Ft. Zumwalt R-II
- Elementary
- Twin Chimneys Elem.
- Middle
- Ft. Zumwalt West Middle
- High
- Ft. Zumwalt West High
School assignments are provided by the listing and can change; verify with the district.
Listed by EXP Realty, LLC · MLS# 26060365 · 866-224-1761 · Pending
Location
Click the map to zoom with your scroll wheel
No obligation. One of our agents will confirm a time that works for you.
Similar Homes