Active9 days on market
$600,000
7428 Heathermoor Lane, Dardenne Prairie, MO 63368
4
4.5
5,496
No obligation. One of our agents will confirm a time that works for you.
- Lot size
- 0.25 acres
- Year built
- 2003
- Days on market
- 9 days
- Property type
- Single Family Residence
- HOA
- $550/yr HOA
- Price per sqft
- $109
What's Special
Traditional1 Fireplace3-Car GarageBasementAberdeen
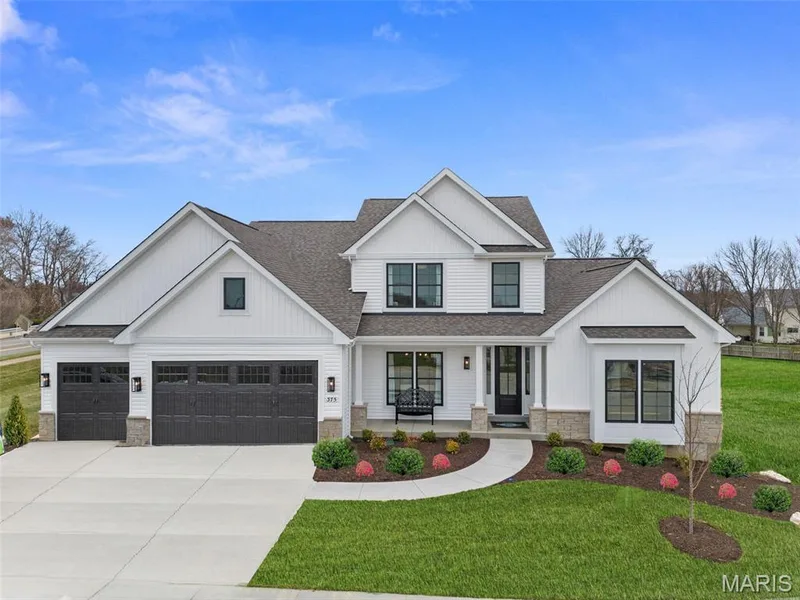
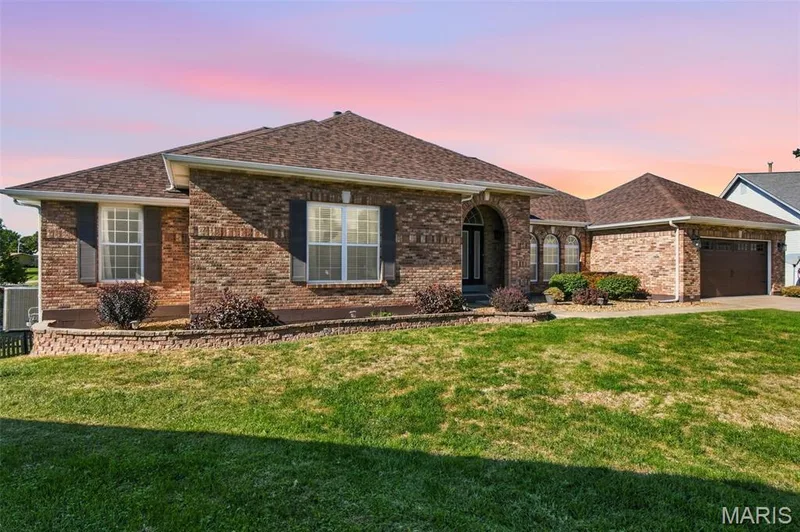
Welcome to this beautiful 1-1/2 story home nestled on a 1/4 acre lot in the desirable Aberdeen subdivision, located in the highly sought after 63368 zip code! This spacious and thoughtfully designed 5400+ sq ft (total living space) home offers an inviting blend of comfort, style and functionality with plenty of space to relax and gather. Neutral flooring flows throughout the main level creating a warm and inviting feel from the entry foyer through the dining room, great room, kitchen and breakfast area. The spacious kitchen is perfect for both everyday living or entertaining and is sure to impress, featuring Kitchenaid stainless steel appliances including an electric range, built-in microwave & dishwasher, 42" custom cabinetry, center island w/breakfast bar, crown molding & planning desk. An expanded maintenance-free deck just off the breakfast room provides a peaceful place to enjoy your morning coffee or just relax in the evening while you watch your children or pets play in the large level back yard that backs to common area. The spacious primary suite is a true retreat, featuring a beautiful en-suite bathroom and extra-large walk-in closet offering exceptional storage and organization. Upstairs you'll find a versatile bonus setting area, full bath as well as three generously sized bedrooms, each with large walk-in closets, two sharing a jack & jill bath. Additional living space is found in the lower level featuring a HUGE family/recreation/game area, complete with full wet bar, a full bath w/tiled shower, an executive home office and a secondary office/bonus room. Many upgrades! 3 Car Garage! Located near walking trails, highway 40/64, shopping, dining and highly regarded schools. This home offers the perfect combination of space, updates, location and lifestyle. Come and see all that this lovely home has to offer--you will want to make it home!
Facts & Features
Interior
9
- Bedrooms
- 4
- Full bathrooms
- 4
- Half bathrooms
- 1
- Living area
- 5,496 sqft
- Heating
- Forced Air, Gas
- Cooling
- Ceiling Fan(s), Central Air, Dual
- Fireplaces
- 1
- Basement
- 9 ft + Pour, Bathroom, Concrete, Partially Finished, Full, Storage Space, Sump Pump
- Appliances
- Stainless Steel Appliance(s), Dishwasher, Disposal, Ice Maker, Microwave, Free-Standing Electric Range, Gas Water Heater
Property
7
- Property type
- Single Family Residence
- Architectural style
- Traditional
- Year built
- 2003
- Lot size
- 0.25 acres
- Lot features
- Adjoins Common Ground, Adjoins Wooded Area, Back Yard, Front Yard, Landscaped, Level, Near Park, Near Public Transit
- Garage spaces
- 3
- Waterfront
- No
Utilities
2
- Water source
- Public
- Sewer
- Public Sewer
Community & Financial
6
- Subdivision
- Aberdeen
- County
- St. Charles
- HOA fee
- $550 annually
- Annual taxes (2025)
- $6,229
- Price per sqft
- $109
- Days on market
- 9
Schools
District: Ft. Zumwalt R-II
- Elementary
- Twin Chimneys Elem.
- Middle
- Ft. Zumwalt West Middle
- High
- Ft. Zumwalt West High
School assignments are provided by the listing and can change; verify with the district.
Listed by Platinum Realty of St. Louis · MLS# 26065704 · 888-220-0988 · Active
Location
Click the map to zoom with your scroll wheel
No obligation. One of our agents will confirm a time that works for you.
Similar Homes