Active9 days on market
$360,000
746 Bull Valley Drive, St Peters, MO 63304
3
2
1,276
No obligation. One of our agents will confirm a time that works for you.
- Lot size
- 0.18 acres
- Year built
- 1992
- Days on market
- 9 days
- Property type
- Single Family Residence
- HOA
- $75/yr HOA
- Price per sqft
- $282
What's Special
Ranch1 Fireplace2-Car GarageBasementPark Ridge Estate #5
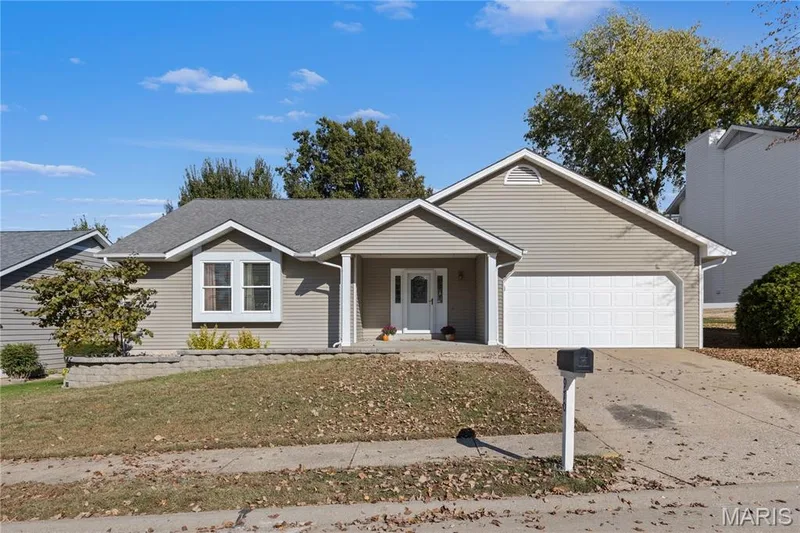
Move-In Ready Ranch with Updated Kitchen, Finished Lower Level & All New Baths Welcome home to this beautifully updated 3-bedroom, 2-bathroom ranch in a great neighborhood. Front porch allows you to sit outside and enjoy the neighborhood. From the moment you step into the entryway (with its convenient coat closet), you'll feel the quality and care that went into every update. The living room is the heart of the home, with a cozy fireplace and a vaulted ceiling accented by a warm oak beam. Just beyond, the all-new kitchen features crisp cabinetry with modern black handles, quartz countertops, stainless steel appliances, and a separate pantry for extra storage. The adjoining dining area opens to a concrete patio, perfect for morning coffee or weekend grilling. The spacious primary suite offers a walk-in closet and a private bath with a large walk-in luxurious shower and oversized shower head, plus a dual vanity with separate mirrors. Two additional bedrooms each have large closets. The hall bath is a showstopper, with a new soaking tub and shower, double vanity, large mirror, and new lighting. The finished lower level adds valuable living space with LVP flooring, a dry bar, a new beverage fridge, and a built-in bookcase. It's ideal for entertaining, movie nights, or a game room. The unfinished portion of the basement includes washer and dryer hookups and tons of storage. Additional highlights include all new lighting, LVP flooring throughout the main level and a 2-car attached garage. Conveniently located near restaurants, gas stations, and shopping, this home offers comfort, style, and convenience in one great package. Schedule your showing today!
Facts & Features
Interior
7
- Bedrooms
- 3
- Full bathrooms
- 2
- Living area
- 1,276 sqft
- Heating
- Natural Gas
- Cooling
- Central Air
- Fireplaces
- 1
- Basement
- 8 ft + Pour, French Drain
Property
6
- Property type
- Single Family Residence
- Architectural style
- Ranch
- Year built
- 1992
- Lot size
- 0.18 acres
- Lot features
- Back Yard
- Garage spaces
- 2
Utilities
2
- Water source
- Public
- Sewer
- Public Sewer
Community & Financial
6
- Subdivision
- Park Ridge Estate #5
- County
- St. Charles
- HOA fee
- $75 annually
- Annual taxes (2025)
- $3,737
- Price per sqft
- $282
- Days on market
- 9
Schools
District: Francis Howell R-III
- Elementary
- Fairmount Elem.
- Middle
- Hollenbeck Middle
- High
- Francis Howell Central High
School assignments are provided by the listing and can change; verify with the district.
Listed by EXP Realty, LLC · MLS# 26068504 · 866-224-1761 · Active
Location
Click the map to zoom with your scroll wheel
No obligation. One of our agents will confirm a time that works for you.
Similar Homes