Pending4 days on market
$350,000
7567 Cinnamon Teal Drive, O'Fallon, MO 63368
3
2
1,420
No obligation. One of our agents will confirm a time that works for you.
- Lot size
- 0.21 acres
- Year built
- 1999
- Days on market
- 4 days
- Property type
- Single Family Residence
- HOA
- $175/yr HOA
- Price per sqft
- $246
What's Special
RanchTraditional1 Fireplace2-Car GarageBasementKnolls #1
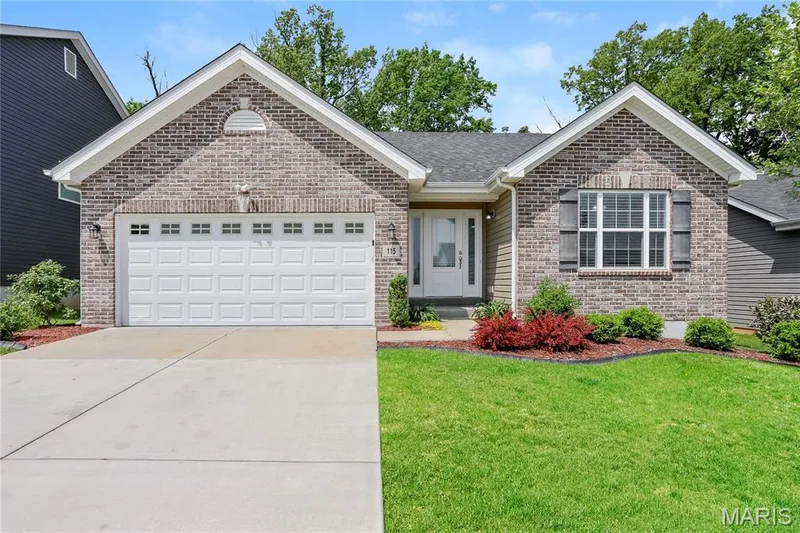
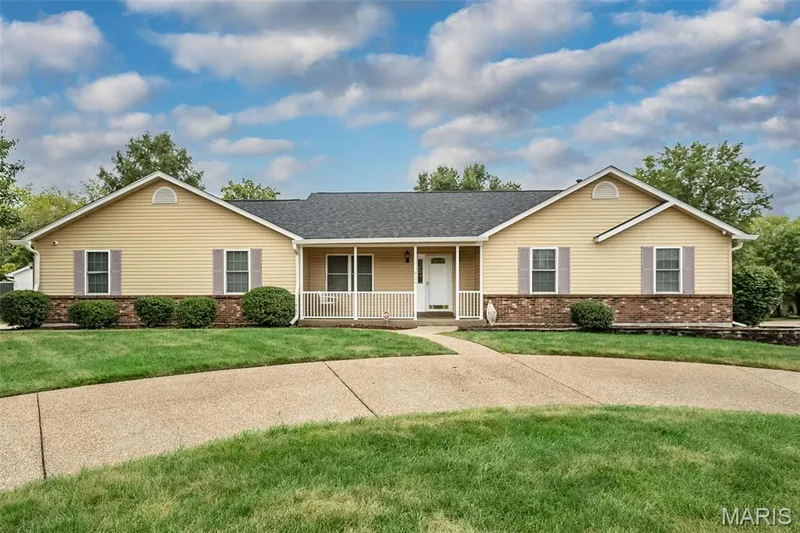
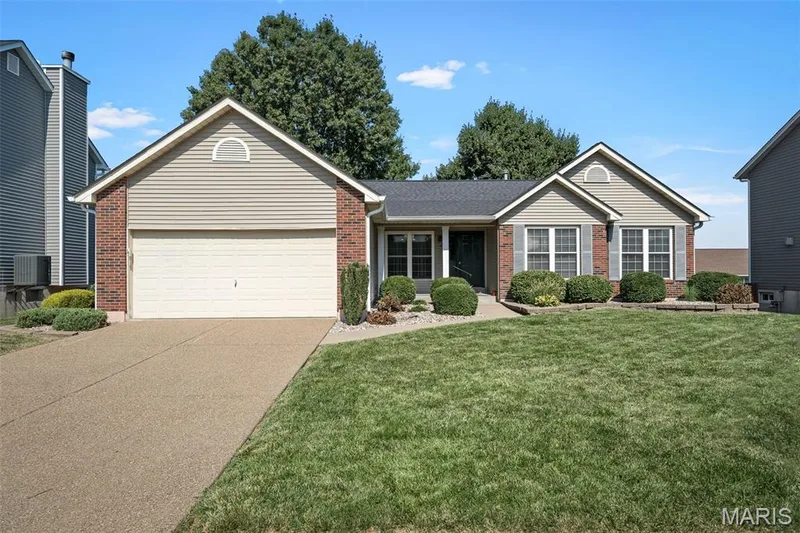
Updated Ranch in O’Fallon with Main Floor Laundry, Open Living and Fenced Yard Welcome to 7567 Cinnamon Teal Dr, an inviting ranch-style home in O’Fallon offering bright, open living spaces, thoughtful updates, and the convenience of main floor laundry. Step inside to a welcoming entry that opens to a spacious main living area with vaulted ceilings, new waterproof laminate plank flooring, neutral paint, recessed lighting, and a fireplace that creates a comfortable focal point for relaxing or gathering. The kitchen has been recently updated with white cabinetry, quartz counters, tile backsplash, new SS appliances including a gas range, bar countertop seating, pantry storage, and an easy flow into the dining area. Sliding glass doors connect the interior to the large deck, making indoor-outdoor living simple. The main floor laundry adds everyday ease and is a major convenience buyers will appreciate. The primary BA offers a separate soaking tub and walk-in shower, while the additional BA features a fresh vanity and clean finishes. The LL walkout adds future flexibility and convenient access to the backyard. Outside, enjoy a spacious deck overlooking a level fenced yard with plenty of room to play, garden, entertain, or let pets enjoy the space. Updates include HVAC in ’22, new flooring, new appliances with gas range, new windows and a recent kitchen update. A 2-car garage, great curb appeal, and a convenient O’Fallon location complete this move-in ready home. Come see how easily this one fits your lifestyle!
Facts & Features
Interior
8
- Bedrooms
- 3
- Full bathrooms
- 2
- Living area
- 1,420 sqft
- Heating
- Forced Air, Natural Gas
- Cooling
- Ceiling Fan(s), Central Air, Electric
- Fireplaces
- 1
- Basement
- 8 ft + Pour, Bath/Stubbed, Concrete, Exterior Entry, Full, Storage Space, Unfinished, Walk-Out Access
- Appliances
- Stainless Steel Appliance(s), Dishwasher, Disposal, Microwave, Free-Standing Gas Oven, Gas Oven, Electric Range, Gas Water Heater
Property
7
- Property type
- Single Family Residence
- Architectural style
- Ranch, Traditional
- Year built
- 1999
- Lot size
- 0.21 acres
- Lot features
- Back Yard, Front Yard, Landscaped, Near Golf Course
- Garage spaces
- 2
- Waterfront
- No
Utilities
2
- Water source
- Public
- Sewer
- Public Sewer
Community & Financial
6
- Subdivision
- Knolls #1
- County
- St. Charles
- HOA fee
- $175 annually
- Annual taxes (2025)
- $3,936
- Price per sqft
- $246
- Days on market
- 4
Schools
District: Ft. Zumwalt R-II
- Elementary
- Ostmann Elem.
- Middle
- Ft. Zumwalt West Middle
- High
- Ft. Zumwalt West High
School assignments are provided by the listing and can change; verify with the district.
Listed by Coldwell Banker Realty - Gundaker · MLS# 26048702 · 636-441-1360 · Pending
Location
Click the map to zoom with your scroll wheel
No obligation. One of our agents will confirm a time that works for you.
Similar Homes