Pending22 days on market
$760,000
8 Highland Place, Wentzville, MO 63385
6
3.5
4,056
No obligation. One of our agents will confirm a time that works for you.
- Lot size
- 3.1 acres
- Year built
- 2026
- Days on market
- 22 days
- Property type
- Single Family Residence
- HOA
- Not listed
- Price per sqft
- $187
What's Special
New ConstructionPatioRanchTraditional1 Fireplace3-Car GarageBasementTimber Trace
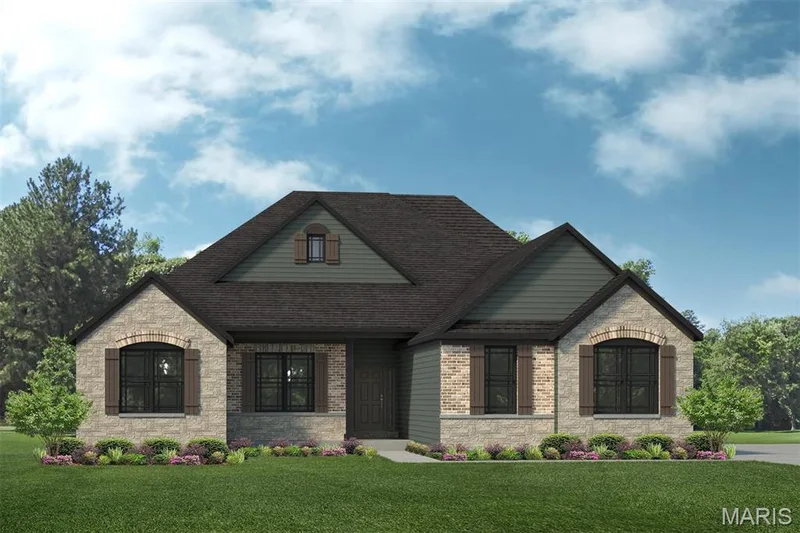
New build from Jeff Kelly Homes! Now is your chance to own a truly one of a kind home and property! Check out this incredible Home nestled on 3 acres in a private cul de sac yet just minutes away from schools and shopping with high speed internet, public sewer, water and gas service! No need for a well and septic! Great location! Cell Service! All the modern amenities yet all of the benefit and charm of living on acreage with no restrictions and out builds are allowed! This luxurious home is loaded with features and upgrades sure to please! Including but not limited to: fully sodded front and back yard, inground sprinkler, custom landscaping, full width driveway, 3 car garage, full height stone, front elevation, coach lights on garage, 8 ft garage doors, 1 garage door opener, architectural shingles, enclosed soffits, upgraded siding, low e windows, 11 ft ceilings in great room, 9 ft ceilings throughout house, lvp and lvt floors, upgraded lighting package, upgraded plumbing fixture package, electric fireplace, gas range, range hood, custom cabinets in kitchen and bathrooms, quartz countertops in kitchen and bathrooms, large covered deck, large rear patio and so much more! Too much to list! Come see for your self!
Facts & Features
Interior
9
- Bedrooms
- 6
- Full bathrooms
- 3
- Half bathrooms
- 1
- Living area
- 4,056 sqft
- Heating
- Natural Gas
- Cooling
- Ceiling Fan(s), Central Air, ENERGY STAR Qualified Equipment
- Fireplaces
- 1
- Basement
- 8 ft + Pour, Bathroom, Concrete, Finished, Sleeping Area, Storage Space, Sump Pump, Walk-Out Access
- Appliances
- Stainless Steel Appliance(s), Gas Cooktop, ENERGY STAR Qualified Dishwasher, Disposal, Exhaust Fan, Microwave, Double Oven, Range Hood, Vented Exhaust Fan, Gas Water Heater, Bar Fridge
Property
6
- Property type
- Single Family Residence
- Architectural style
- Patio, Ranch, Traditional
- Year built
- 2026
- Lot size
- 3.1 acres
- Lot features
- Adjoins Wooded Area, Back Yard, Cul-De-Sac, Front Yard, Heavy Woods, Landscaped, Many Trees, Native Plants, Natural Foliage, Private, Sprinklers In Front, Sprinklers In Rear
- Garage spaces
- 3
Utilities
2
- Water source
- Public
- Sewer
- Public Sewer
Community & Financial
4
- Subdivision
- Timber Trace
- County
- St. Charles
- Price per sqft
- $187
- Days on market
- 22
Schools
District: Ft. Zumwalt R-II
- Elementary
- Mount Hope Elem.
- Middle
- Ft. Zumwalt North Middle
- High
- Ft. Zumwalt North High
School assignments are provided by the listing and can change; verify with the district.
Listed by Keyrenter St. Louis West · MLS# 26050244 · 314-988-1008 · Pending
Location
Click the map to zoom with your scroll wheel
No obligation. One of our agents will confirm a time that works for you.
Similar Homes