Pending2 days on market
$580,000
8 Windfall Ridge Court, Chesterfield, MO 63005
4
2.5
2,880
No obligation. One of our agents will confirm a time that works for you.
- Lot size
- 0.41 acres
- Year built
- 1982
- Days on market
- 2 days
- Property type
- Single Family Residence
- HOA
- $400/yr HOA
- Price per sqft
- $201
What's Special
Craftsman1 Fireplace2-Car GarageBasementBent Tree 2
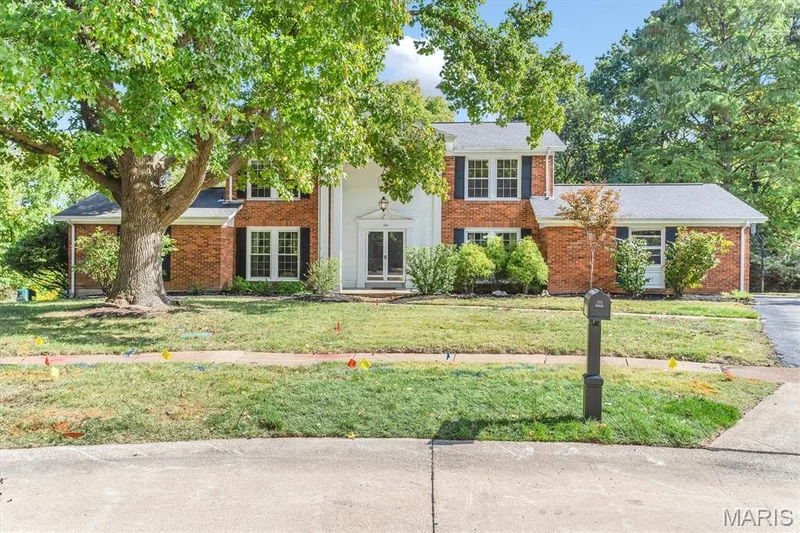
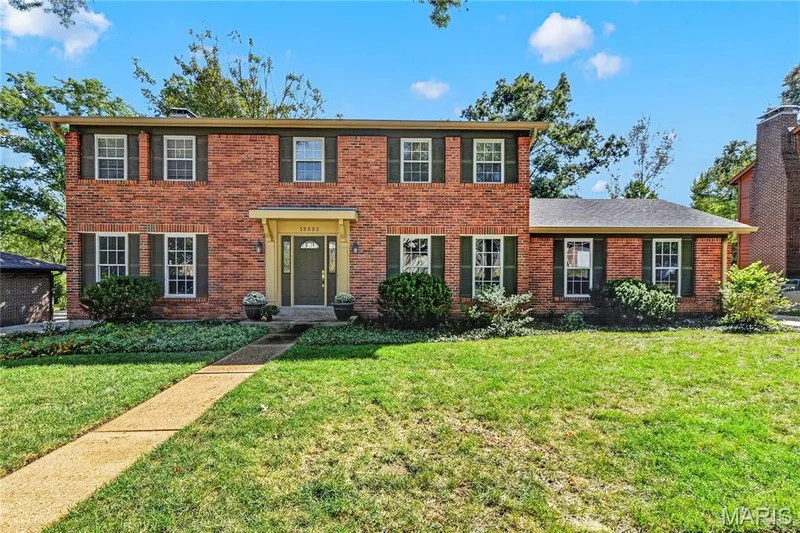
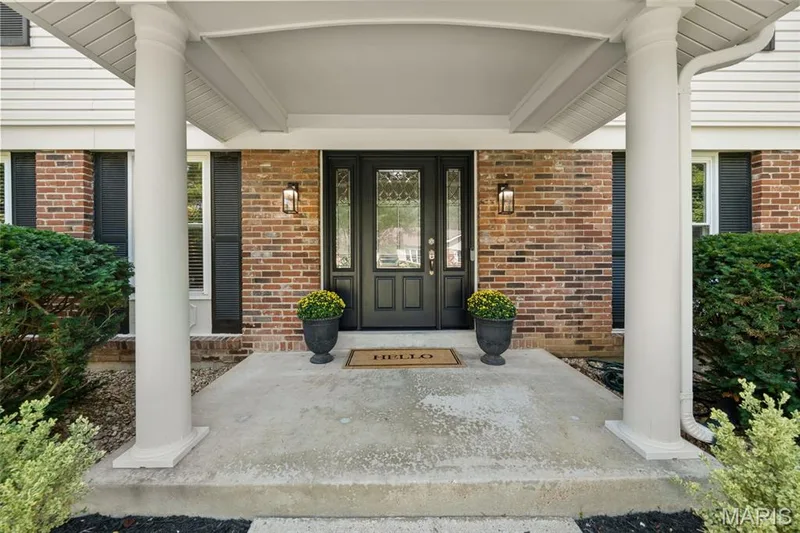
Perfectly positioned in the heart of Chesterfield, 8 Windfall Ridge is a masterclass in modern, move-in-ready living. From the moment you step inside, the attention to detail is obvious—think fresh, crisp paint, updated baseboards, and beautiful wood flooring that flows through the dining room and office. The main-floor office feels like a true retreat, framed by custom French doors that offer both style and a sophisticated space to focus. The heart of the home is designed for both comfort and a touch of luxury. The primary suite is a standout, featuring sophisticated custom woodwork and trendy barn doors. You’ll fall in love with the primary bath, which underwent a full, top-to-bottom renovation in 2022 to create a spa-like atmosphere. Every closet throughout the home is thoughtfully outfitted with closet systems, maximizing organization, functionality, and storage. If you love to entertain, the lower level is a total game-changer. Reconfigured and finished in 2020 with new flooring and recessed lighting, it offers a massive amount of extra living space that feels bright and welcoming. The updates don’t stop at the walls, either—practicality meets peace of mind with a new water heater and microwave in 2024 ,dryer in 2025. The kitchen is also fully prepared for the future with a new refrigerator and dishwasher installed in 2026. The laundry room was also updated in 2026 with a cabinet system, adding even more storage and everyday convenience. Step outside to find the expanded patio, newly completed in 2025. It’s the perfect spot for morning coffee or evening gatherings, providing a seamless transition to the outdoors. Situated just minutes from the best shopping and dining Chesterfield has to offer, this home truly has it all. Every corner has been thoughtfully touched, from the designer wallpaper and woodwork in the powder room to the upgraded lighting throughout. All that’s left to do is move in and enjoy.
Facts & Features
Interior
9
- Bedrooms
- 4
- Full bathrooms
- 2
- Half bathrooms
- 1
- Living area
- 2,880 sqft
- Heating
- Forced Air, Natural Gas
- Cooling
- Ceiling Fan(s), Central Air, Electric
- Fireplaces
- 1
- Basement
- 8 ft + Pour, Partially Finished, Partial, Storage Space
- Appliances
- Stainless Steel Appliance(s), Dishwasher, Dryer, Plumbed For Ice Maker, Microwave, Gas Range, Refrigerator, Free-Standing Refrigerator, Washer, Water Heater, Gas Water Heater, Wine Refrigerator
Property
7
- Property type
- Single Family Residence
- Architectural style
- Craftsman
- Year built
- 1982
- Lot size
- 0.41 acres
- Lot features
- Cul-De-Sac, Level, Private
- Garage spaces
- 2
- Waterfront
- No
Utilities
2
- Water source
- Public
- Sewer
- Public Sewer
Community & Financial
6
- Subdivision
- Bent Tree 2
- County
- St. Louis
- HOA fee
- $400 annually
- Annual taxes (2024)
- $5,959
- Price per sqft
- $201
- Days on market
- 2
Schools
District: Rockwood R-VI
- Elementary
- Kehrs Mill Elem.
- Middle
- Crestview Middle
- High
- Marquette Sr. High
School assignments are provided by the listing and can change; verify with the district.
Listed by Coldwell Banker Realty - Gundaker · MLS# 26012227 · 636-394-9300 · Pending
Location
Click the map to zoom with your scroll wheel
No obligation. One of our agents will confirm a time that works for you.
Similar Homes