Active11 days on market
$300,000
808 Coalport Drive, Chesterfield, MO 63141
4
3.5
2,304
No obligation. One of our agents will confirm a time that works for you.
- Lot size
- 0.115 acres
- Year built
- 1973
- Days on market
- 11 days
- Property type
- Townhouse
- HOA
- $504/mo HOA
- Price per sqft
- $130
What's Special
Traditional1 Fireplace1-Car GarageBasementWood Lake Condo 2
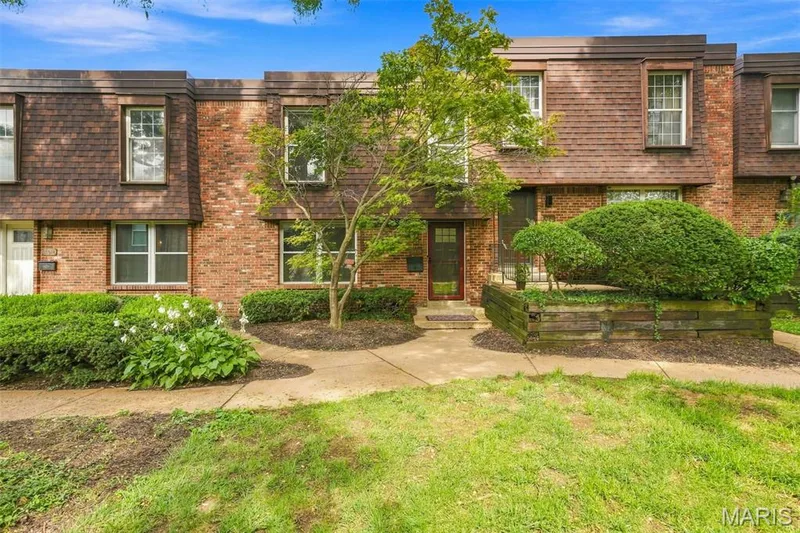
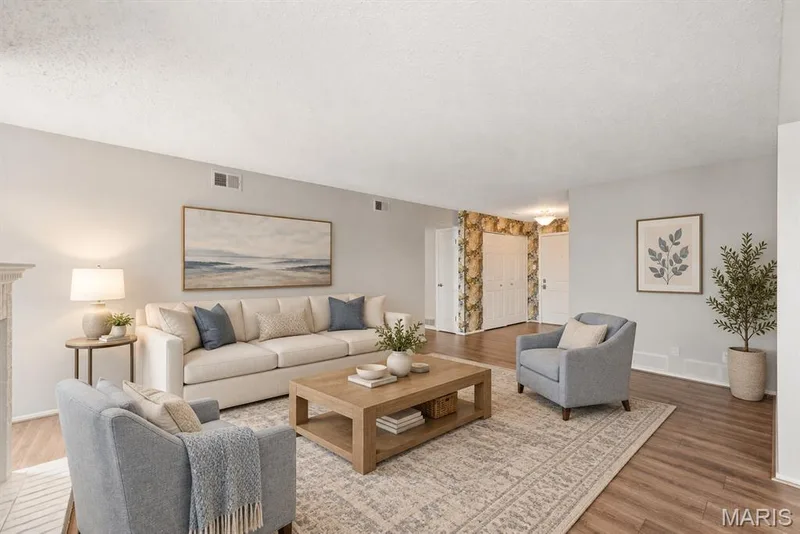
Welcome to one of the finest townhomes in the highly sought-after Wood Lake association. This stunning 4-bedroom, 4-bath home offers an elevated level of style and comfort that is truly hard to find. Step inside and you'll immediately notice beautiful luxury vinyl plank flooring flowing throughout the entire home. The updated kitchen features brand-new cabinetry, hardware, and butcher block countertops. Enjoy your morning coffee in the inviting breakfast area or gather for family meals in the separate dining room. The main floor also features a versatile room that can be used as bedroom or a home office. Upstairs, the spacious primary suite has its own private ensuite, while all of the bedrooms feature custom closet shelving for all your clothes and accessories. The partially finished basement offers plenty of additional space for living and entertaining, along with another full bathroom and abundant storage. Step outside to your own private patio, perfect for enjoying the outdoors. Parking is a breeze with a one-car garage plus an additional assigned parking space. Wood Lake residents also enjoy wonderful community amenities including a clubhouse, swimming pool, pond, and playground. Fresh paint, all new light fixtures, accent walls, uniform exquiste bathrooms, this home is sure to impress and the washer and dryer is even included as well. Located in the Parkway Central School District and close to major highways, shopping, dining, and everyday conveniences, this is an exceptional opportunity to live in one of St. Louis's most desirable locations.
Facts & Features
Interior
8
- Bedrooms
- 4
- Full bathrooms
- 3
- Half bathrooms
- 1
- Living area
- 2,304 sqft
- Heating
- Forced Air
- Cooling
- Central Air
- Fireplaces
- 1
- Basement
- Bathroom, Partially Finished
Property
6
- Property type
- Townhouse
- Architectural style
- Traditional
- Year built
- 1973
- Lot size
- 0.115 acres
- Lot features
- Other
- Garage spaces
- 1
Utilities
2
- Water source
- Public
- Sewer
- Public Sewer
Community & Financial
6
- Subdivision
- Wood Lake Condo 2
- County
- St. Louis
- HOA fee
- $504 monthly
- Annual taxes (2025)
- $2,813
- Price per sqft
- $130
- Days on market
- 11
Schools
District: Parkway C-2
- Elementary
- River Bend Elem.
- Middle
- Central Middle
- High
- Parkway Central High
School assignments are provided by the listing and can change; verify with the district.
Listed by DRG - Delhougne Realty Group · MLS# 26055901 · 636-238-3830 · Active
Location
Click the map to zoom with your scroll wheel
No obligation. One of our agents will confirm a time that works for you.
Similar Homes