Active46 days on market
$450,000
812 Colony Ridge Court, Foristell, MO 63348
4
2.5
2,516
No obligation. One of our agents will confirm a time that works for you.
- Lot size
- 0.2429 acres
- Year built
- 2023
- Days on market
- 46 days
- Property type
- Single Family Residence
- HOA
- $850/yr HOA
- Price per sqft
- $179
What's Special
Traditional3-Car GarageBasementLiberty #2
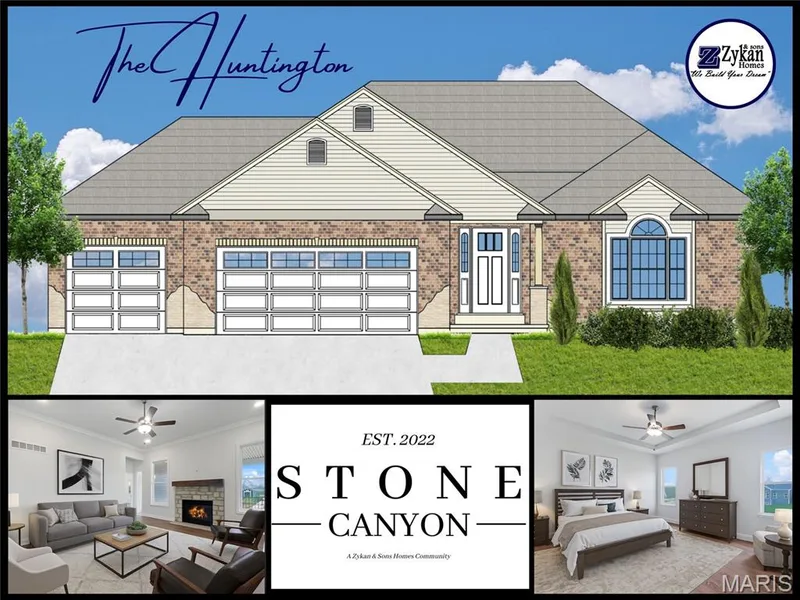
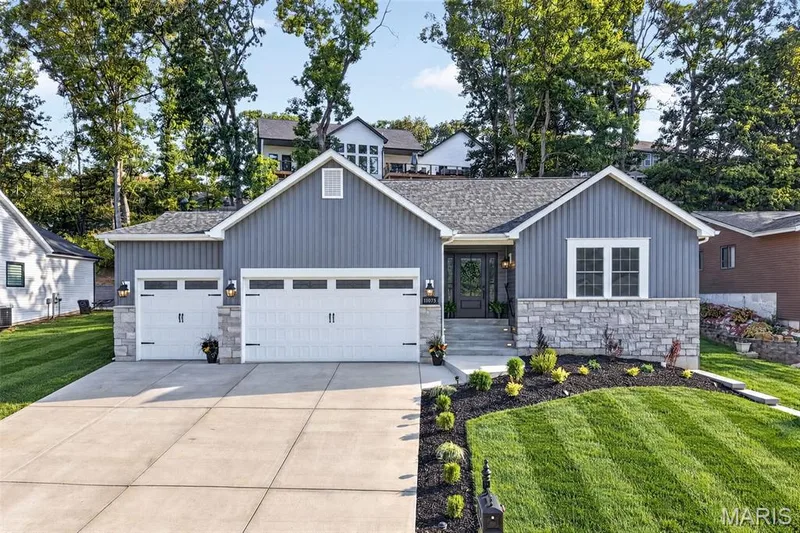
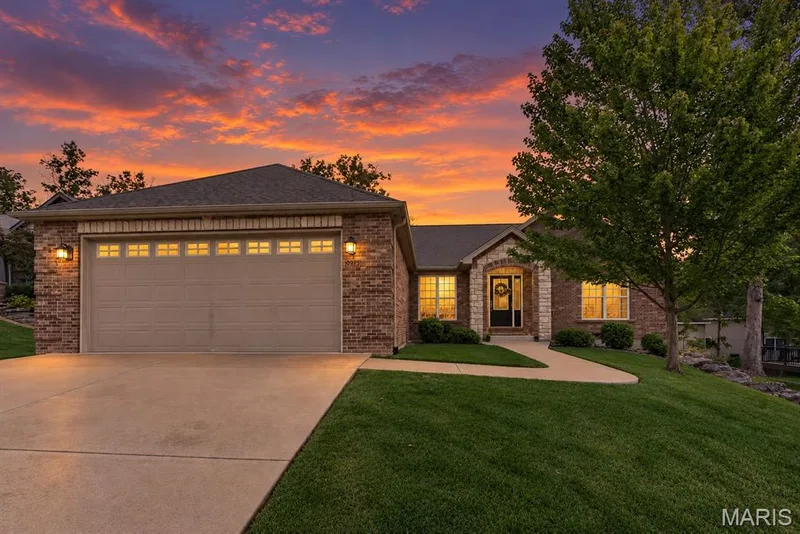
Beautiful 3-year-young meticulously maintained home situated on a cul-de-sac with an oversized 3-car garage! The main level features 9ft ceilings, recessed lighting throughout, and durable luxury vinyl plank flooring throughout the main living areas of the home. Just off the welcoming foyer, the dining room and private office each feature double glass doors, providing flexible options for formal dining, a home office, playroom, or additional living space. The spacious kitchen features quartz countertops, a tiled backsplash, stainless steel appliances including a gas range and a refrigerator that stays with the home. The open-concept layout flows seamlessly into the breakfast area and great room, making it ideal for everyday living and entertaining. Upstairs, the spacious primary suite features a private en-suite bathroom with a double vanity, large walk-in shower, and linen closet. Three additional bedrooms—each featuring a walk-in closet—plus a hall bathroom complete the second level. Additional highlights include two HVAC systems for enhanced comfort and efficiency, an oversized 3-car garage with an additional 2-foot bump-out, making one bay approximately 24 feet deep—perfect for larger vehicles, a workshop, or extra storage, soffit-mounted exterior outlet with interior switch for holiday lights, landscaping, and security cameras. Don't miss this opportunity to get in a nearly new home!
Facts & Features
Interior
8
- Bedrooms
- 4
- Full bathrooms
- 2
- Half bathrooms
- 1
- Living area
- 2,516 sqft
- Heating
- Forced Air
- Cooling
- Ceiling Fan(s), Central Air
- Basement
- Sump Pump, Unfinished
- Appliances
- Stainless Steel Appliance(s), Dishwasher, Disposal, Dryer, Microwave, Gas Range, Refrigerator, Washer
Property
7
- Property type
- Single Family Residence
- Architectural style
- Traditional
- Year built
- 2023
- Lot size
- 0.2429 acres
- Lot features
- Back Yard, Cul-De-Sac, Landscaped, Level
- Garage spaces
- 3
- Waterfront
- No
Utilities
2
- Water source
- Public
- Sewer
- Public Sewer
Community & Financial
6
- Subdivision
- Liberty #2
- County
- St. Charles
- HOA fee
- $850 annually
- Annual taxes (2025)
- $5,293
- Price per sqft
- $179
- Days on market
- 46
Schools
District: Wentzville R-IV
- Elementary
- Journey Elem.
- Middle
- North Point Middle
- High
- North Point
School assignments are provided by the listing and can change; verify with the district.
Listed by Fox & Riley Real Estate · MLS# 26052389 · 636-379-2378 · Active
Location
Click the map to zoom with your scroll wheel
No obligation. One of our agents will confirm a time that works for you.
Similar Homes