Active3 days on market
$365,000
823 Penny Lane, St Peters, MO 63376
3
3
2,459
No obligation. One of our agents will confirm a time that works for you.
- Lot size
- Not listed
- Year built
- 2003
- Days on market
- 3 days
- Property type
- Villa
- HOA
- $255/mo HOA
- Price per sqft
- $148
What's Special
Ranch2 Fireplaces2-Car GarageBasementQueensbrooke #3
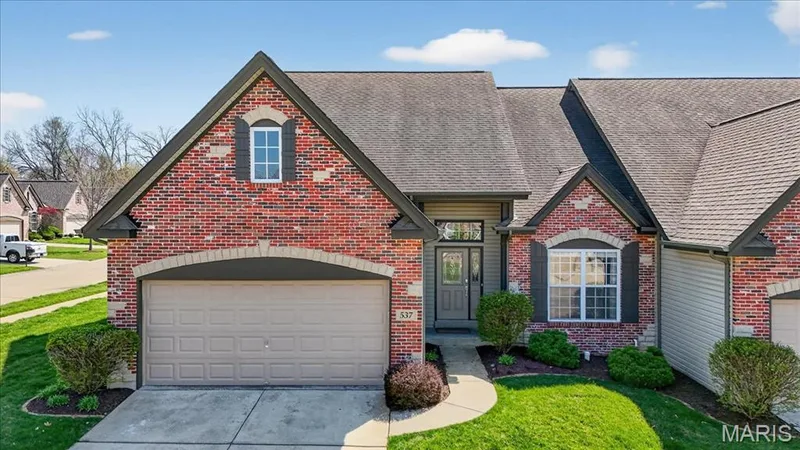
Welcome to this beautifully maintained, one-owner villa nestled in a sought-after, quiet villa community! Meticulously cared for and thoughtfully updated over the past three years, this home offers peace of mind with a new roof, HVAC system, water heater and stainless steel appliances. The inviting interior features 9-foot ceilings on the main level, crown molding, recessed lighting, elegant arched doorways, and plantation shutters, creating a warm and timeless feel throughout. The kitchen is complemented by a stylish backsplash, 42 inch cabinets with crown molding and stainless steel appliances. The spacious primary suite offers a relaxing retreat with a soaking tub and adult-height vanity. Situated on a desirable corner lot, this home offers both comfort and convenience. The refrigerator, washer, dryer, and workbench are included in the sale. As the owners are downsizing, there is also an opportunity to purchase select furniture, including nearly all of the basement furnishings and additional items on the main level, separately. Don't miss the opportunity to enjoy low-maintenance living in this desirable villa community!
Facts & Features
Interior
7
- Bedrooms
- 3
- Full bathrooms
- 3
- Living area
- 2,459 sqft
- Heating
- Forced Air, Gas
- Cooling
- Ceiling Fan(s), Central Air
- Fireplaces
- 2
- Basement
- 8 ft + Pour, Bathroom, Egress Window, Sleeping Area, Sump Pump
Property
5
- Property type
- Villa
- Architectural style
- Ranch
- Year built
- 2003
- Lot features
- Corner Lot
- Garage spaces
- 2
Utilities
2
- Water source
- Public
- Sewer
- Public Sewer
Community & Financial
6
- Subdivision
- Queensbrooke #3
- County
- St. Charles
- HOA fee
- $255 monthly
- Annual taxes (2025)
- $4,013
- Price per sqft
- $148
- Days on market
- 3
Schools
District: Francis Howell R-III
- Elementary
- Central Elem.
- Middle
- Hollenbeck Middle
- High
- Francis Howell Central High
School assignments are provided by the listing and can change; verify with the district.
Listed by Legacy Realty Group · MLS# 26073401 · 314-200-2640 · Active
Location
Click the map to zoom with your scroll wheel
No obligation. One of our agents will confirm a time that works for you.
Similar Homes