Active1 day on market
$295,000
824 Laurel Lane, St Charles, MO 63301
3
2
1,395
No obligation. One of our agents will confirm a time that works for you.
- Lot size
- 0.31 acres
- Year built
- 1972
- Days on market
- 1 day
- Property type
- Single Family Residence
- HOA
- Not listed
- Price per sqft
- $211
What's Special
Split FoyerTraditional2-Car GarageBasementDuchesne Hills #4
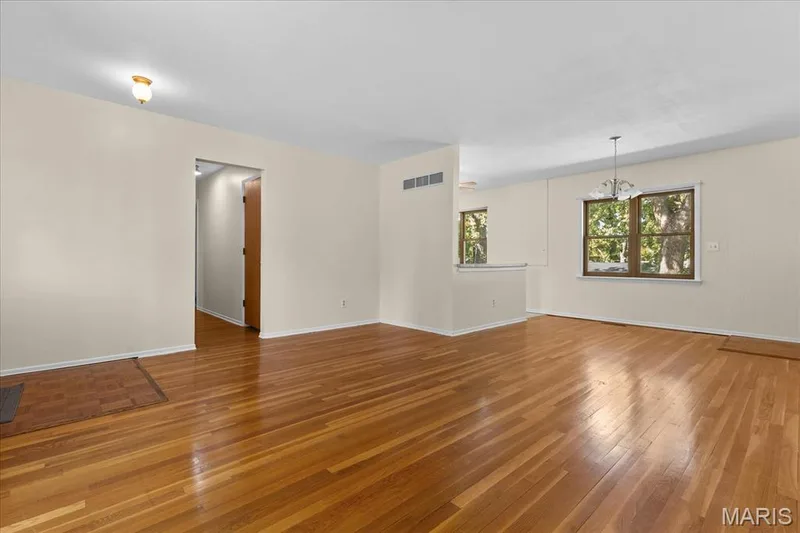
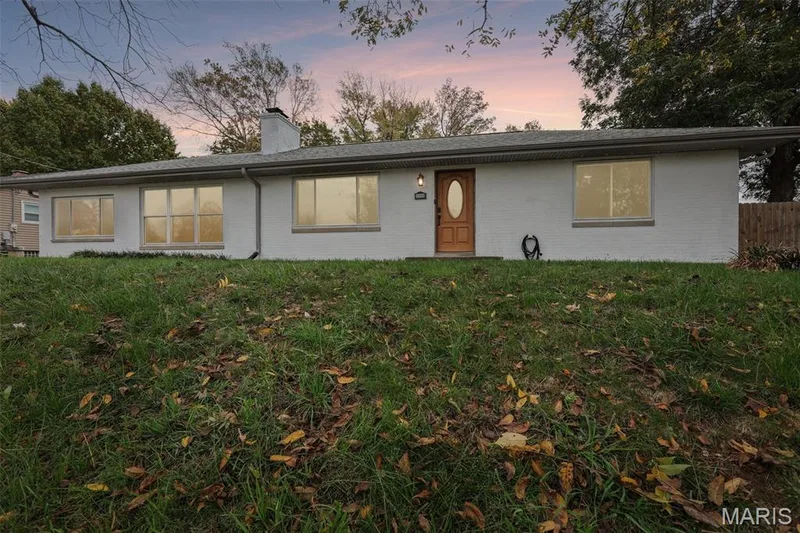
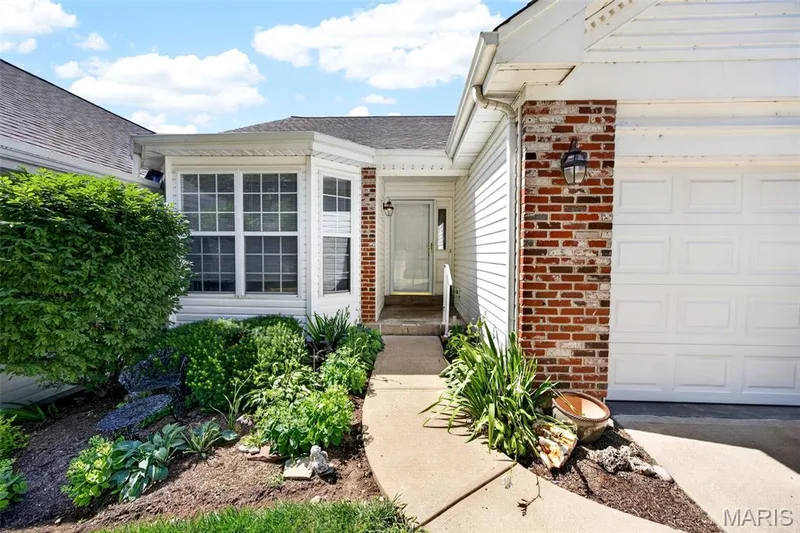
Updated and beautifully maintained home in a fantastic St. Charles location! This split foyer home offers 3 bedrooms, 2 bathrooms, Living Room, Kitchen and Dining area on the main level with a large Family/Recreation Room in the finished lower level. The floor plan is open, updated and neutral. This impressive home sits on a .31 Acre corner lot, has a beautiful yard and a huge, tiered deck (approx. 26Wx27L) for incredible outdoor enjoyment. With the mature trees, you have a picturesque setting for outside entertainment and relaxation. The exterior has brick, vinyl siding, enclosed fascia and soffits, vinyl porch railing and an exposed aggregate porch and sidewalk. There is an oversized 2 car garage that is 20 ft 7 inches wide and 22 ft 10 deep with a garage door opener and insulated garage doors. There is added area that is 2 ft 7wide by 15 ft long for storage. Features include luxury vinyl plank flooring in the Living Room and hallway, recess lighting, crown molding, 6 panel doors, ceramic tile flooring in the Entry-Kitchen-Dining area-bathrooms, ceilings fans and a sliding door to the deck. The updated Kitchen has granite countertops, stainless steel appliances, white cabinets, gas stove, range hood, dishwasher, refrigerator and tile backsplash. The primary bathroom has a custom tile shower and a raised height vanity. The secondary bathroom has a raised height vanity and a tub/shower. The lower level has a spacious Family/Recreation Room, laundry facilities (washer and dryer stay with the home) and entry to the garage. There is easy access to Highways 370 and 70. Lambert International is an easy commute and there are amazing parks and recreation facilities nearby. Put this home on your must-see list!
Facts & Features
Interior
8
- Bedrooms
- 3
- Full bathrooms
- 2
- Living area
- 1,395 sqft
- Heating
- Forced Air, Natural Gas
- Cooling
- Ceiling Fan(s), Central Air, Electric
- Fireplaces
- 0
- Basement
- 8 ft + Pour, Concrete, Exterior Entry, Partially Finished, Interior Entry, Partial, Storage Space
- Appliances
- Stainless Steel Appliance(s), Dishwasher, Disposal, Dryer, Range Hood, Gas Range, Refrigerator, Washer, Gas Water Heater
Property
7
- Property type
- Single Family Residence
- Architectural style
- Split Foyer, Traditional
- Year built
- 1972
- Lot size
- 0.31 acres
- Lot features
- Back Yard, Corner Lot, Front Yard, Gentle Sloping, Landscaped, Level, Some Trees
- Garage spaces
- 2
- Waterfront
- No
Utilities
2
- Water source
- Public
- Sewer
- Public Sewer
Community & Financial
5
- Subdivision
- Duchesne Hills #4
- County
- St. Charles
- Annual taxes (2025)
- $2,937
- Price per sqft
- $211
- Days on market
- 1
Schools
District: St. Charles R-VI
- Elementary
- Coverdell Elem.
- Middle
- Jefferson / Hardin
- High
- St. Charles High
School assignments are provided by the listing and can change; verify with the district.
Listed by Berkshire Hathaway HomeServices Select Properties · MLS# 26045286 · 636-720-1100 · Active
Location
Click the map to zoom with your scroll wheel
No obligation. One of our agents will confirm a time that works for you.
Similar Homes