SoldSold September 16, 2026
Sold for $965,000
832 Stone Bridge Springs Drive, Wildwood, MO 63005
5
4.5
5,807
Price history
| Event and date | Price |
|---|---|
| SoldSeptember 16, 2026 | $965,000 |
| Last list price— | $1,100,000 |
| ListedFebruary 26, 2026 | $1,250,000 |
- Lot size
- 3 acres
- Year built
- 1996
- Days on market
- 181 days
- Property type
- Single Family Residence
- HOA
- $1,000/yr HOA
- Price per sqft
- $166
What's Special
Traditional2 Fireplaces3-Car GarageBasementStone Bridge Spgs Two
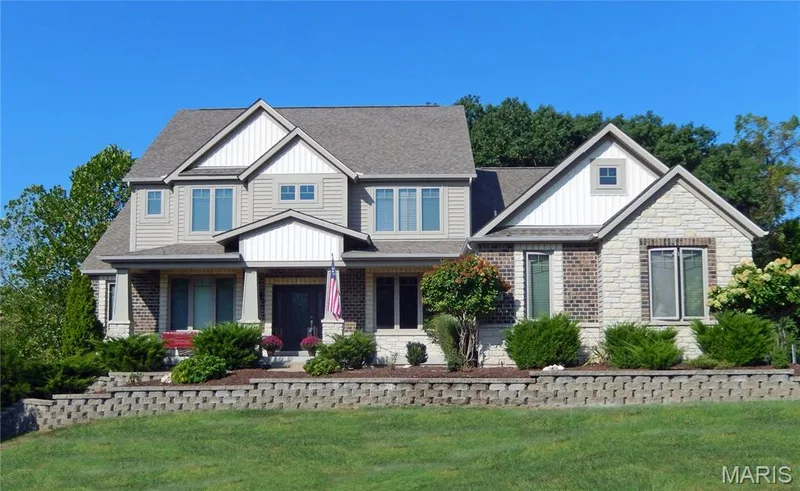
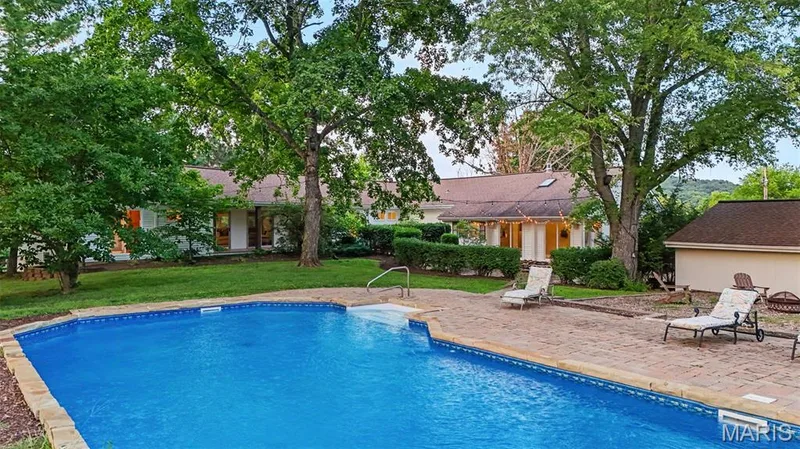
SELLER IS OFFERING UP TO 20K TOWARD YOUR CLOSING COST OR PREPAIDS WITH AN ACCEPTABLE OFFER BY AUGUST 30TH. This unique French country home features 5 bedrooms and 6 bathrooms (3 full and 3 half) and was designed by artist John Pils in collaboration with Timberland Design. Set on 3 serene acres of wooded land, this architectural gem seamlessly combines artistry, craftsmanship, and comfort. The home boasts soaring cathedral ceilings, natural pine and red oak details, and thoughtfully crafted elements that reflect the tranquility of the surrounding landscape. The updated kitchen includes granite countertops and stainless-steel appliances, flowing effortlessly into a breakfast area and hearth room anchored by a stone wood-burning fireplace. A dramatic 2.5-story wall of windows floods the dining room and the adjacent two-story great room with natural light, providing breathtaking views of the property. The primary suite features cathedral ceilings, two spacious walk-in closets, and a spa-like bathroom complete with dual vanities, a separate shower, and a private water closet. Upstairs, you'll find two more bedrooms, a loft, and John Pils’ hidden study. The walkout lower level offers impressive entertaining space, including a wine bar, a custom wine cellar, a tasting room, two additional bedrooms, and 1.5 baths. Two screened porches span both levels, creating the perfect setting for enjoying nature, sipping morning coffee, or unwinding with an evening cocktail. Additional highlights of this exceptional property include a mudroom and a 3-car garage, making it a rare offering that balances character and comfort in a private yet convenient location, minutes from the Valley. 64/40 makes this an ideal location, offering a sense of escape from your daily demands. Updates include Brand new septic system sintalled, 8/2025 new pump and drain field, new flooring in upstairs bathroom, main floor half bath and LL half bath, new showers in primary and LL, added stone and split rail fence and lights along driveway, installed retianing rock walls in backyard and along driveway, new asphalt driveway, custom wine cellar, HWH 2022, water softener installed, irrigation system installed, Roof is aprox 11 years.
Facts & Features
Interior
9
- Bedrooms
- 5
- Full bathrooms
- 3
- Half bathrooms
- 3
- Living area
- 5,807 sqft
- Heating
- Electric, Forced Air, Zoned
- Cooling
- Ceiling Fan(s), Central Air, Zoned
- Fireplaces
- 2
- Basement
- Bathroom, Partially Finished, Full, Sleeping Area, Walk-Out Access
- Appliances
- Stainless Steel Appliance(s), Dryer, Range, Refrigerator, Washer
Property
7
- Property type
- Single Family Residence
- Architectural style
- Traditional
- Year built
- 1996
- Lot size
- 3 acres
- Lot features
- Adjoins Wooded Area, Heavy Woods, Wooded
- Garage spaces
- 3
- Waterfront
- No
Utilities
2
- Water source
- Well
- Sewer
- Aerobic Septic, Engineered Septic, Septic Tank
Community & Financial
6
- Subdivision
- Stone Bridge Spgs Two
- County
- St. Louis
- HOA fee
- $1,000 annually
- Annual taxes (2024)
- $10,598
- Price per sqft
- $166
- Days on market
- 181
Schools
District: Rockwood R-VI
- Elementary
- Chesterfield Elem.
- Middle
- Rockwood Valley Middle
- High
- Lafayette Sr. High
School assignments are provided by the listing and can change; verify with the district.
Listed by Coldwell Banker Realty - Gundaker · MLS# 26009608 · 636-394-9300 · Sold
Properties displayed may be listed or sold by various participants in the MLS,
Location
Click the map to zoom with your scroll wheel
Similar Homes