ActiveListed today
$172,000
86 Timberbrook Drive #D, St Peters, MO 63376
2
2.5
1,308
No obligation. One of our agents will confirm a time that works for you.
- Lot size
- Not listed
- Year built
- 1983
- Days on market
- Listed today
- Property type
- Townhouse
- HOA
- $275/mo HOA
- Price per sqft
- $131
What's Special
Traditional2-Car GarageBasementSummerhill Add
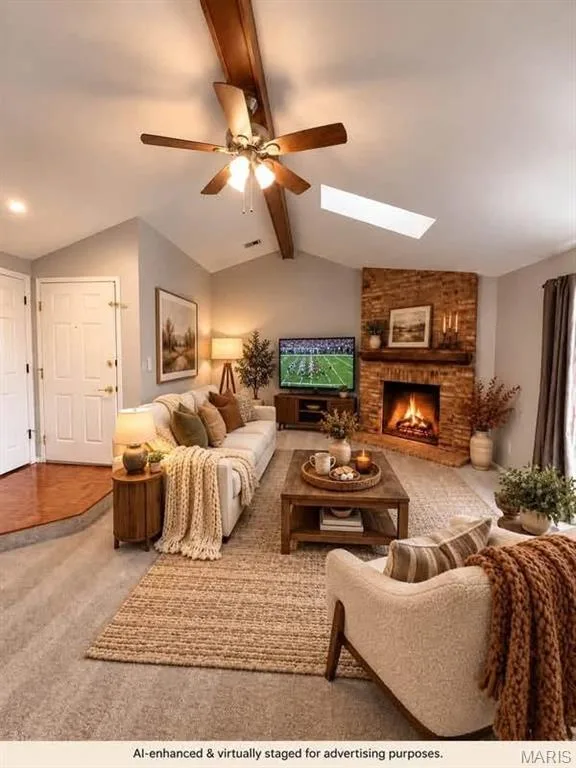
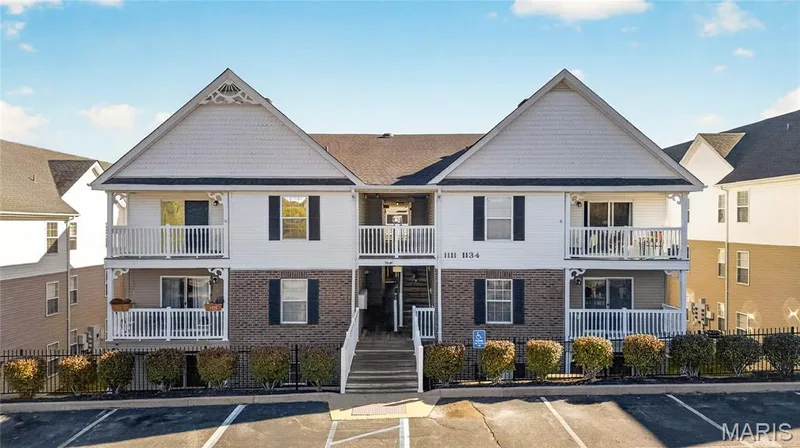
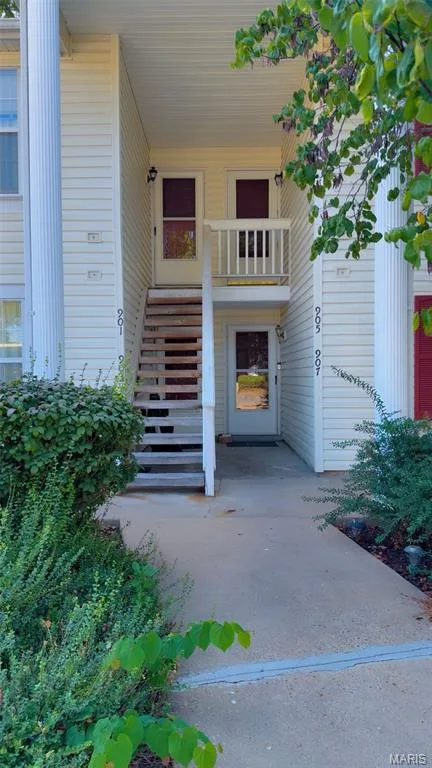
FALL in love with this gem. Walk into the home to see the living room with three wood-framed windows looking out over the front lawn and garden. Pass the hall closet on your way to the kitchen, divided into: cooking area with pantry, stainless steel refrigerator, range with cooktop, microwave, windows over a double sink with garbage disposal, and lots of counter space and cabinets that open from the front and the back; and breakfast area with door and window leading out to the deck. Look out over the deck to the common area with grass and trees. Walk or ride the built-in lift up the steps to the upstairs living area. To the right is a large Master Suite with two closets, a double window looking out the back, and a bathroom with shower, linen closet, vanity sink and toilet. Down the hall is a bathroom with shower-in-tub, linen closet, vanity sink and toilet. The second bedroom is spacious and features a single window, and a triple window with hidden-chest window seat, a clothes closet and a bonus storage closet. In the basement, there is a homey living space perfect for a family room, a laundry room/utility room, storage closet, and access to the two-car garage where you will find a deep freezer, ample storage shelves, and a storage closet. Bright lighting and ceiling fans abound. Anderson windows throughout. Pella storm door. Deck was restained in 2026. Whole-house air filtration system installed with germicidal UV light. The battery for the stair chair was replaced in 2025. There is a manual watering system for the garden area that can be connected to a timer at the faucet. Close to I-70 and nearby shopping centers. This gem will not last long. Don't miss your opportunity to see it in person and make it your own. Sold AS IS.
Facts & Features
Interior
8
- Bedrooms
- 2
- Full bathrooms
- 2
- Half bathrooms
- 1
- Living area
- 1,308 sqft
- Heating
- Electric, Forced Air
- Cooling
- Ceiling Fan(s), Central Air, Electric
- Basement
- Partially Finished, Interior Entry, Storage Space
- Appliances
- Stainless Steel Appliance(s), Dishwasher, Disposal, Dryer, Freezer, Microwave, Oven, Self Cleaning Oven, Range, Refrigerator, Washer/Dryer, Electric Water Heater
Property
5
- Property type
- Townhouse
- Architectural style
- Traditional
- Year built
- 1983
- Lot features
- Adjoins Common Ground, Front Yard, Garden, Gentle Sloping, Paved
- Garage spaces
- 2
Utilities
2
- Water source
- Community
- Sewer
- Public Sewer
Community & Financial
5
- Subdivision
- Summerhill Add
- County
- St. Charles
- HOA fee
- $275 monthly
- Price per sqft
- $131
- Days on market
- 0
Schools
District: Ft. Zumwalt R-II
- Elementary
- St. Peters/Lewis & Clark
- Middle
- DuBray Middle
- High
- Ft. Zumwalt East High
School assignments are provided by the listing and can change; verify with the district.
Listed by Chickadee Realty · MLS# 26072075 · 949-397-1165 · Active
Location
Click the map to zoom with your scroll wheel
No obligation. One of our agents will confirm a time that works for you.
Similar Homes