Under Contract5 days on market
$515,000
901 Ellis Park Drive, Wentzville, MO 63385
4
2.5
2,872
No obligation. One of our agents will confirm a time that works for you.
- Lot size
- 0.29 acres
- Year built
- 2020
- Days on market
- 5 days
- Property type
- Single Family Residence
- HOA
- $412/yr HOA
- Price per sqft
- $179
What's Special
Traditional1 Fireplace3-Car GarageBasementCarlton Glen Estate #12
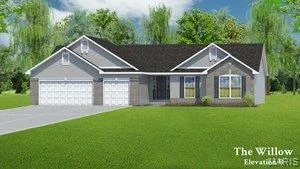
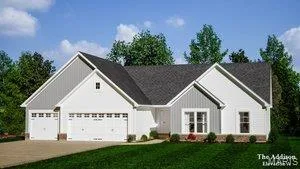
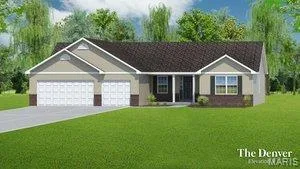
6 Year Young Gorgeous 4 Bedroom Home w Spacious Bonus Loft Family Room & 3 Car Garage in the Wentzville-Timberland School District! Check out that Corner Lot Curb Appeal w Beautiful Landscape & Covered Front Porch. A Grand Entry welcomes you with Soaring 10' Ceilings throughout the main level. A Private Office/Playroom provides the perfect work-from-home/play space, while the Formal Dining Room is light/bright with additional transom windows & is ready for upcoming holiday entertaining! The Spacious Great Room has a Gas Fireplace, a Wall of Windows overlooking the Large Fenced-In Backyard that flows seemlessly into The Heart of The Home, the Chef's Kitchen. Featuring 42" Cabinets, Solid Surface Countertops, Center Island, Stainless Steel Appliances, Subway Tile Backsplash, Walk-In Pantry, Sunny Breakfast Room grabbing the southern sunlight. Perfect for your house plants! Spacious Main Floor Laundry featuring a seperate coat closet keeping all the family organized. Upstairs offers plenty of room to spread out w 4 Spacious Bedrooms, 2 Full Baths & an Additional Family/Recreation Room. Walk In Closets in ALL Bedrooms! Generous Primary Suite featuring a Large Walk-In Closet, Window Seat overlooking the backyard, Luxury Private Ensuite Bath with Seperate Vanities, Soaking Tub & Separate Shower. Unfinished Lower Level offers an Egress Window & Rough-In Bath are ready for your finishes. The Level Fenced Backyard is ready to enjoy your morning coffee, daytime play & host all your friends/family with an extended patio, while a 3 Car Garage & Lawn Irrigation System complete the package. Subdivision Amenities include Clubhouse, Swimming Pool, Playground & a Stocked Pond within steps of your new home! Zoned HVAC Dual Damper System offering upstairs & main level thermostats, Upgraded Fixtures, Inground Sprinkler System, Pest Shield Treatment System, 10 Year Builder Structural Warranty, 2 Panel Doors Throughout, Plenty of Parking & Storage! BUYER INCENTIVE! Seller is offering up to $5,000 toward a buyer's interest rate buy-down with an acceptable offer. Funds to be applied at closing toward the cost of reducing the buyer's interest rate by up to 1%, subject to lender approval, loan program guidelines, and buyer qualification. Terms to be negotiated as part of the purchase agreement.
Facts & Features
Interior
9
- Bedrooms
- 4
- Full bathrooms
- 2
- Half bathrooms
- 1
- Living area
- 2,872 sqft
- Heating
- Dual Fuel/Off Peak, Forced Air, Gas, Natural Gas, Zoned
- Cooling
- Ceiling Fan(s), Central Air, Dual, Electric, Zoned
- Fireplaces
- 1
- Basement
- 8 ft + Pour, Egress Window, Full, Roughed-In Bath, Sump Pump, Unfinished
- Appliances
- Stainless Steel Appliance(s), Dishwasher, Disposal, Microwave, Gas Oven, Built-In Gas Range
Property
7
- Property type
- Single Family Residence
- Architectural style
- Traditional
- Year built
- 2020
- Lot size
- 0.29 acres
- Lot features
- Corner Lot, Level, Near Park
- Garage spaces
- 3
- Waterfront
- No
Utilities
2
- Water source
- Public
- Sewer
- Public Sewer
Community & Financial
6
- Subdivision
- Carlton Glen Estate #12
- County
- St. Charles
- HOA fee
- $412 annually
- Annual taxes (2025)
- $5,930
- Price per sqft
- $179
- Days on market
- 5
Schools
District: Wentzville R-IV
- Elementary
- Stone Creek Elem.
- Middle
- North Point Middle
- High
- Timberland High
School assignments are provided by the listing and can change; verify with the district.
Listed by RE/MAX Platinum · MLS# 26063396 · 636-220-3200 · Active Under Contract
Location
Click the map to zoom with your scroll wheel
No obligation. One of our agents will confirm a time that works for you.
Similar Homes