Under Contract5 days on market
$345,000
923 Midpoint Drive, O'Fallon, MO 63366
3
3
2,285
No obligation. One of our agents will confirm a time that works for you.
- Lot size
- 0.29 acres
- Year built
- 1999
- Days on market
- 5 days
- Property type
- Single Family Residence
- HOA
- $470/yr HOA
- Price per sqft
- $151
What's Special
Ranch1 Fireplace2-Car GarageBasementTurtle Creek #5
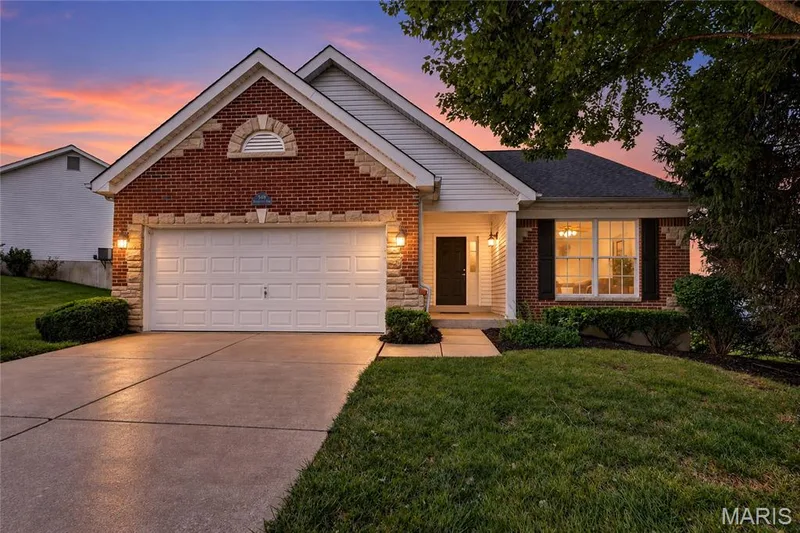
**923 Midpoint Dr, O'Fallon, MO** Solid bones, smart layout, and room to make it yours. This home has been loved for over 20 years and is ready for its next chapter. The big-ticket items are done. The cosmetic updates are waiting for you. **Peace of mind where it counts** Roof is just 2 years old. HVAC dates to 2018. Sump pump and pit are in place, and the yard has an irrigation system. These are the expensive items buyers worry about, and they're already handled. **Kitchen with room to gather** The eat-in kitchen is large enough for a hearth room setup, so you can put the table, the sofa, or both wherever suits you. Wood cabinetry, a center island with granite counters, a walk-in corner pantry, double electric ovens with convection, and an electric cooktop make it a workable space for everyday meals or entertaining. A walkout to the large deck makes it easy to move the party outside. **Living spaces** The see-through gas fireplace connects the main living areas and adds warmth to both sides. Wood floors run through the entry foyer and down the hallway to the bedrooms. Window coverings stay throughout, so one less thing to buy on move-in day. **Primary suite** The en suite includes a soaking tub, separate shower, double sinks, and an adult-height vanity. The large walk-in closet adds to the retreat feel. **Everyday function** The main-floor laundry and mud room sits right off the 2-car garage, a convenient drop zone for backpacks, shoes, and groceries. **Walkout basement with real potential** The 8' ceilings, a large slider, and two sets of big windows bring in natural light, making this a walkout lower level ready to be finished. A full bath with shower, toilet, and vanity is already in place, which saves significant time and expense when you build out the space. Rec room, guest suite, home office, gym: your call. Turtle Creek living This is an established, amenity-rich neighborhood. Residents enjoy the community pool, tennis courts, pickleball, clubhouse, and neighborhood events throughout the year. The Falls Golf Course winds through the community. Fort Zumwalt West High School is right on Turtle Creek Drive, and the neighborhood feeds into the Fort Zumwalt school district. Highway 70 is minutes away for an easy commute and quick access to shopping and dining. **The opportunity** Every room is ready for fresh paint, updated flooring, and modern finishes. If you have a vision and want to build equity through improvements, this is the one. Buy it right, update it your way, and end up with a home that fits you perfectly in a location that works. Schedule your showing today and see the potential for yourself.
Facts & Features
Interior
7
- Bedrooms
- 3
- Full bathrooms
- 3
- Living area
- 2,285 sqft
- Heating
- Forced Air
- Cooling
- Central Air
- Fireplaces
- 1
- Basement
- 9 ft + Pour
Property
7
- Property type
- Single Family Residence
- Architectural style
- Ranch
- Year built
- 1999
- Lot size
- 0.29 acres
- Lot features
- Back Yard, Corner Lot
- Garage spaces
- 2
- Waterfront
- No
Utilities
2
- Water source
- Public
- Sewer
- Public Sewer
Community & Financial
6
- Subdivision
- Turtle Creek #5
- County
- St. Charles
- HOA fee
- $470 annually
- Annual taxes (2025)
- $4,643
- Price per sqft
- $151
- Days on market
- 5
Schools
District: Ft. Zumwalt R-II
- Elementary
- Rock Creek Elem.
- Middle
- Ft. Zumwalt West Middle
- High
- Ft. Zumwalt West High
School assignments are provided by the listing and can change; verify with the district.
Listed by Keller Williams Realty St. Louis · MLS# 26068935 · 314-677-6000 · Active Under Contract
Location
Click the map to zoom with your scroll wheel
No obligation. One of our agents will confirm a time that works for you.
Similar Homes