SoldSold September 17, 2026
Sold for $489,900
933 Sugar Pear Street, St Charles, MO 63301
3
2
1,746
Price history
| Event and date | Price |
|---|---|
| SoldSeptember 17, 2026 | $489,900 |
| Last list price— | $489,900 |
| ListedJuly 21, 2026 | $500,000 |
- Lot size
- 0.1586 acres
- Year built
- 2021
- Days on market
- 22 days
- Property type
- Single Family Residence
- HOA
- $192/mo HOA
- Price per sqft
- $281
What's Special
RanchTraditional1 Fireplace2-Car GarageBasementThe Villages at Sandfort Farm
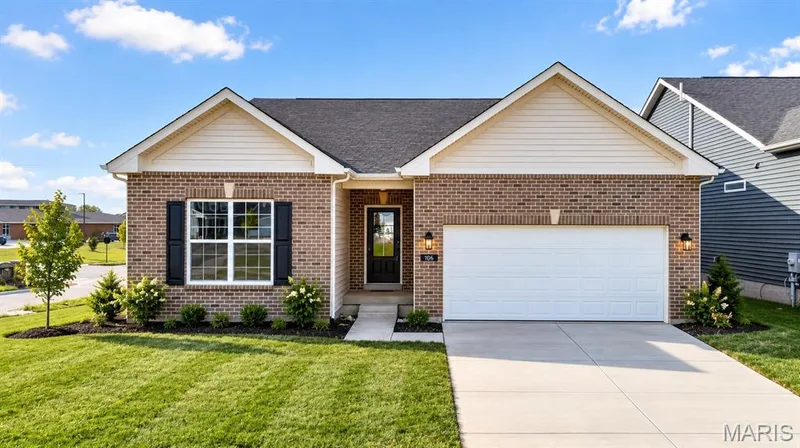
Impressive and beautifully maintained, 3 bedroom, 2 bath, 1,746 sq ft ranch (does not include the Sun Room sq ft) in the sought-after Villages at Sandfort Farm neighborhood! This lightly lived in ranch home is located in the low maintenance section of the neighborhood where a low monthly fee covers lawn and landscape maintenance and snow removal. This immaculate home sits in a cul de sac and has excellent curb appeal with brick, vinyl siding, coach lights, architectural shingles, enclosed fascia/soffits, professional landscape and lawn irrigation. Features include 9 foot ceilings, an on-trend Kitchen, large island with seating bar, quartz countertops, staggered height white cabinets with crown mold and hardware, soft close feature, stainless steel appliances, gas stove with tile backsplash, dishwasher, microwave, refrigerator, washer, dryer, touchless faucet, large bowl Kitchen sink, an open floor plan, spacious Great Room, gas fireplace with marble surround, low E windows, large Dining area, secondary bedrooms on the opposite side of the home from the Primary Suite for maximum privacy, main floor laundry room with custom cabinets, Primary Suite with walk in closet, luxury Primary Bath with double bowl raised height vanities, linen towers, marble shower with bench seat, transom window, tall base trim, recessed lighting, ceiling fans and more. There is a fantastic three-season sunroom with glass from floor to ceiling that opens to a custom patio with landscaped border. One of the secondary bedrooms has a built-in workstation and desk area. The garage is oversized (21’9D) and is insulated, drywalled and fully painted. The lower level is unfinished but has an egress window and rough in bath for an easy future finish if desired. Enjoy the neighborhood pool, pavilion, playground, walking trails and easy access to Hwys I-70, 370 and 94/364. There is shopping, restaurants, recreation and services within minutes. Low maintenance living, beautiful finishes, so much to love!
Facts & Features
Interior
8
- Bedrooms
- 3
- Full bathrooms
- 2
- Living area
- 1,746 sqft
- Heating
- Forced Air, Natural Gas
- Cooling
- Ceiling Fan(s), Central Air, Electric
- Fireplaces
- 1
- Basement
- 8 ft + Pour, Egress Window, Full, Concrete, Roughed-In Bath, Sump Pump, Unfinished
- Appliances
- Stainless Steel Appliance(s), Dishwasher, Disposal, Dryer, Microwave, Gas Range, Refrigerator, Washer, Water Heater
Property
7
- Property type
- Single Family Residence
- Architectural style
- Ranch, Traditional
- Year built
- 2021
- Lot size
- 0.1586 acres
- Lot features
- Back Yard, Cul-De-Sac, Front Yard, Gentle Sloping, Landscaped, Sprinklers In Front, Sprinklers In Rear
- Garage spaces
- 2
- Waterfront
- No
Utilities
2
- Water source
- Public
- Sewer
- Public Sewer
Community & Financial
6
- Subdivision
- The Villages at Sandfort Farm
- County
- St. Charles
- HOA fee
- $192 monthly
- Annual taxes (2025)
- $5,089
- Price per sqft
- $281
- Days on market
- 22
Schools
District: St. Charles R-VI
- Elementary
- Monroe Elem.
- Middle
- Jefferson / Hardin
- High
- St. Charles West High
School assignments are provided by the listing and can change; verify with the district.
Listed by Berkshire Hathaway HomeServices Select Properties · MLS# 26045189 · 636-720-1100 · Sold
Properties displayed may be listed or sold by various participants in the MLS,
Location
Click the map to zoom with your scroll wheel
Similar Homes