Active8 days on market
$389,000
10511 Village Lane, Foristell, MO 63348
4
3.5
3,178
No obligation. One of our agents will confirm a time that works for you.
- Lot size
- 0.397 acres
- Year built
- 1992
- Days on market
- 8 days
- Property type
- Single Family Residence
- HOA
- $54/mo HOA
- Price per sqft
- $122
What's Special
ContemporaryRusticVictorian2-Car GarageBasementIncline Village
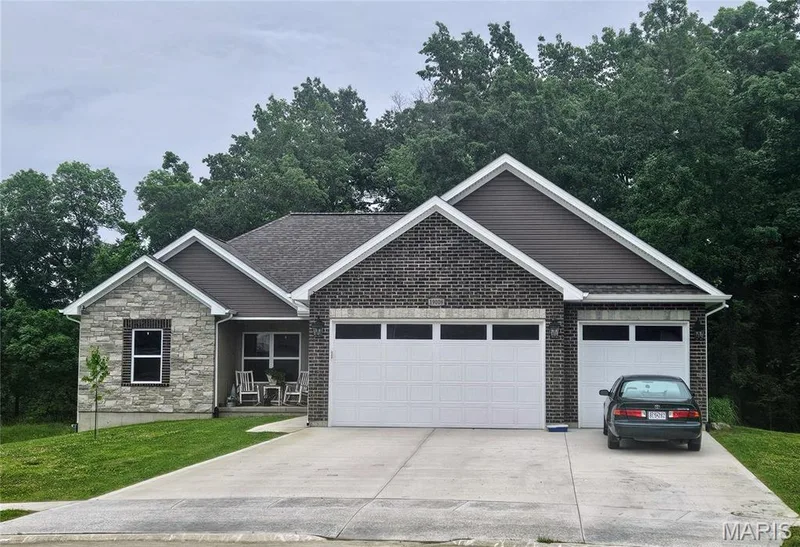
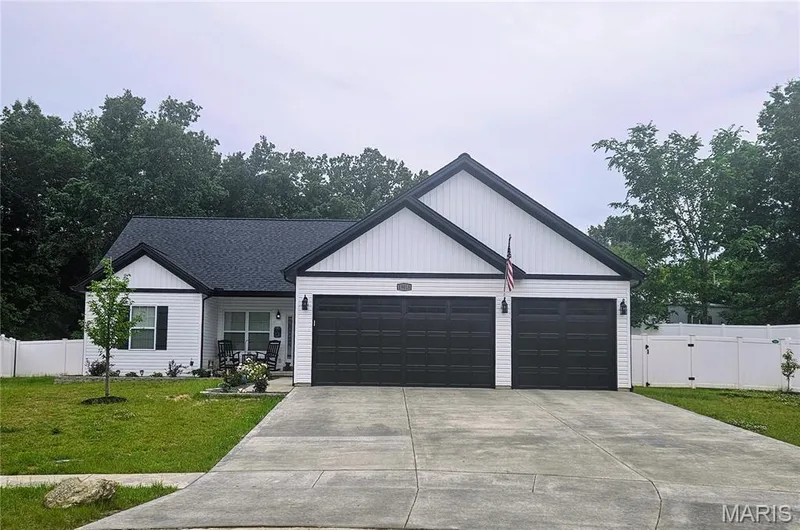
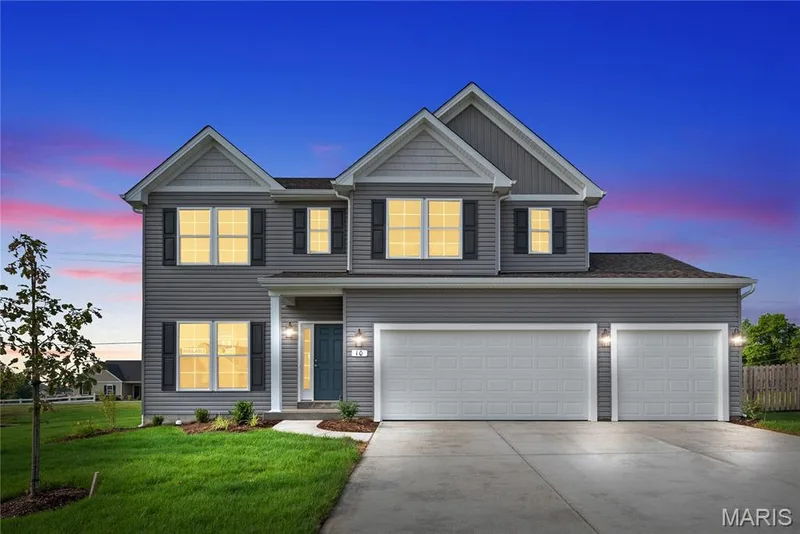
MOTIVATED SELLER!!!!!!! Welcome to INCLINE VILLAGE! Enjoy your mornings on the wrap around front porch w/ partial views of the lake. Or possibly enjoying your mornings on the private balcony off of the master bedroom. This large 4-bedroom 3.5 bath has lots of room and sits on a corner lot w/ attached two car garage. The main level has a large family room, main floor laundry room, large walk-in closet off of the foyer, with the open kitchen and large den will be ideal for family gatherings. You will love the spacious master bedroom w/vaulted ceilings. There are 2 additional bedrooms on this floor. The basement is finished with a full bath, family room & additional sleeping area w large closet. This home offers an excellent opportunity for you to add your special touches. A little TLC will go a long way in bringing out this home's full potential! Enjoy the many amenities INCLINE VILLAGE has to offer, including lake access, swimming, boating, a club house, beach access and so much more. This is your opportunity to own a spacious home in a lake community so bring your BEST OFFER!!!!!!!!
Facts & Features
Interior
8
- Bedrooms
- 4
- Full bathrooms
- 3
- Half bathrooms
- 1
- Living area
- 3,178 sqft
- Heating
- Electric
- Cooling
- Ceiling Fan(s), Central Air, Electric, Exhaust Fan, Heat Pump
- Basement
- 8 ft + Pour
- Appliances
- Microwave, Electric Oven, Refrigerator
Property
6
- Property type
- Single Family Residence
- Architectural style
- Contemporary, Rustic, Victorian
- Year built
- 1992
- Lot size
- 0.397 acres
- Lot features
- Corner Lot
- Garage spaces
- 2
Utilities
2
- Water source
- Public
- Sewer
- Public Sewer
Community & Financial
6
- Subdivision
- Incline Village
- County
- Warren
- HOA fee
- $54 monthly
- Annual taxes (2025)
- $3,248
- Price per sqft
- $122
- Days on market
- 8
Schools
District: Wright City R-II
- Elementary
- Wright City East/West
- Middle
- Wright City Middle
- High
- Wright City High
School assignments are provided by the listing and can change; verify with the district.
Listed by Real Broker LLC · MLS# 26068333 · 573-520-3099 · Active
Location
Click the map to zoom with your scroll wheel
No obligation. One of our agents will confirm a time that works for you.
Similar Homes