Active6 days on market
$469,800
New Build Indigo J at Sutton Farms, Wentzville, MO 63385
4
2.5
2,569
No obligation. One of our agents will confirm a time that works for you.
- Lot size
- Not listed
- Year built
- Not listed
- Days on market
- 6 days
- Property type
- Single Family Residence
- HOA
- $1,250/yr HOA
- Price per sqft
- $183
What's Special
New ConstructionColonialContemporaryFrench ProvincialRusticTraditionalRanch3-Car GarageBasementSutton Farms
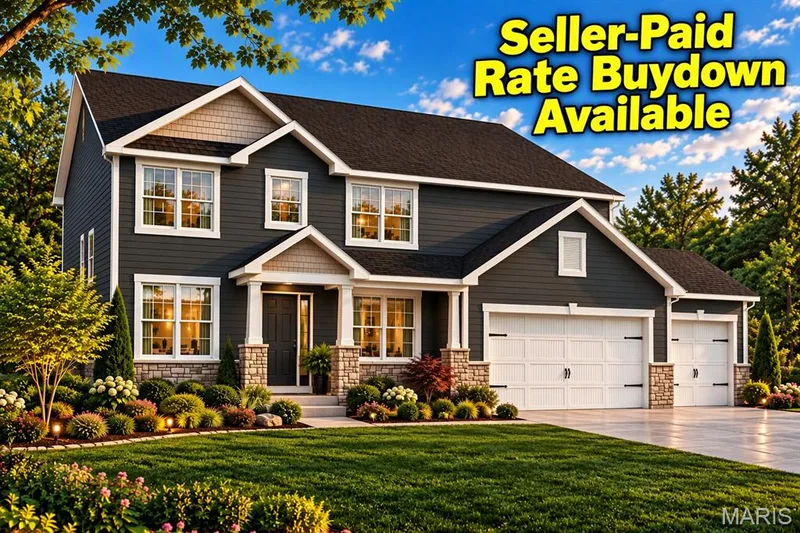
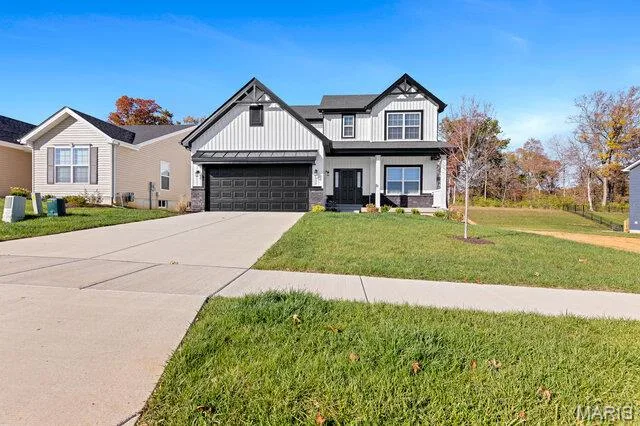
Discover the Indigo "J" by Lombardo Homes in the amenity-rich Sutton Farms community in Wentzville! This beautifully designed ranch offers 2,569 square feet, 4 bedrooms, 2.5 bathrooms, and a 3-car garage. The spacious, open-concept floor plan features a large kitchen overlooking the breakfast nook and great room, perfect for everyday living and entertaining. A private primary suite, two additional bedrooms, a flexible study that can become a fourth bedroom, and a convenient family entry complete this thoughtfully designed home. At Lombardo Homes, our floor plans are just the starting point! We offer extensive structural customization to create a home that fits your lifestyle. Want to expand a room, redesign the kitchen, add living space, or change the layout? If you can dream it and it fits on your homesite, we'll work with you to make it happen! Sutton Farms features an incredible multi-million-dollar amenity package, including a beautiful clubhouse with gathering spaces, indoor basketball and pickleball courts, a game room, splash pad, outdoor sports courts, sand volleyball, playground, dog park, firepit, cornhole, and walking trails! Conveniently located near shopping, dining, and major highways in the Wentzville School District. This is a to-be-built home, and the advertised price reflects the base price of the Indigo elevation. Homesite premiums, structural changes, optional features, and upgrades are additional. Customizations are subject to homesite conditions and approval. Build a home that's uniquely yours at Sutton Farms!
Facts & Features
Interior
9
- Bedrooms
- 4
- Full bathrooms
- 2
- Half bathrooms
- 1
- Living area
- 2,569 sqft
- Heating
- Forced Air
- Cooling
- Central Air, Electric
- Fireplaces
- 0
- Basement
- Full, Roughed-In Bath, Sump Pump, Unfinished, Walk-Out Access
- Appliances
- Dishwasher, Disposal, Microwave, Electric Range, Electric Oven, Electric Water Heater
Property
5
- Property type
- Single Family Residence
- Architectural style
- Colonial, Contemporary, French Provincial, Rustic, Traditional, Ranch
- Lot features
- Adjoins Common Ground, Adjoins Wooded Area, Cul-De-Sac, Views
- Garage spaces
- 3
- Waterfront
- No
Utilities
2
- Water source
- Public
- Sewer
- Public Sewer
Community & Financial
5
- Subdivision
- Sutton Farms
- County
- St. Charles
- HOA fee
- $1,250 annually
- Price per sqft
- $183
- Days on market
- 6
Schools
District: Wentzville R-IV
- Elementary
- Peine Ridge Elem.
- Middle
- North Point Middle
- High
- North Point
School assignments are provided by the listing and can change; verify with the district.
Listed by Lombardo Homes of St. Louis, LLC · MLS# 26071269 · 636-265-2710 · Active
Location
Click the map to zoom with your scroll wheel
No obligation. One of our agents will confirm a time that works for you.
Similar Homes