Active39 days on market
$1,099,000
100 Sunnybrooke Estates Court, Dardenne Prairie, MO 63368
6
5
5,627
No obligation. One of our agents will confirm a time that works for you.
- Lot size
- 0.43 acres
- Year built
- 2004
- Days on market
- 39 days
- Property type
- Single Family Residence
- HOA
- $500/yr HOA
- Price per sqft
- $195
What's Special
Traditional1 Fireplace3-Car GarageBasementEnclave At Sunnybrooke
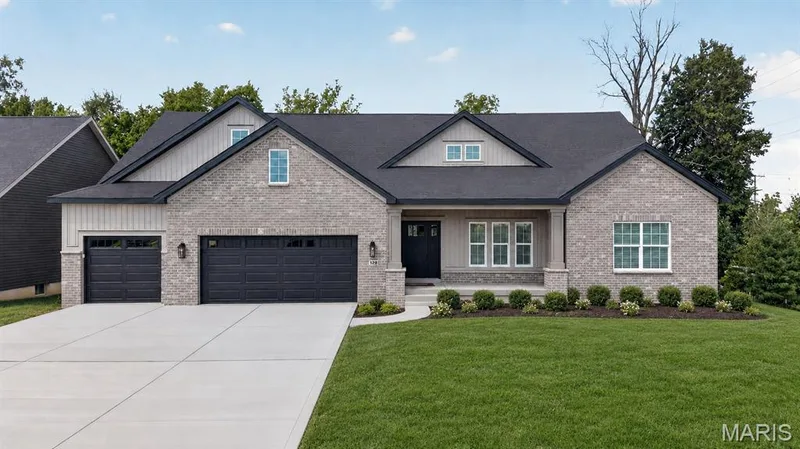
Welcome to 100 Sunnybrooke Estates Court, an exceptional 1.5 story residence offering 6 bedrooms, 4 full and 2 half baths, and more than 5,600 square feet of meticulously appointed living space, designed for luxurious everyday living and effortless entertaining. A stately brick and stone facade welcomes you into the impressive foyer, flanked by a formal dining room featuring a tray ceiling, architectural columns, custom shutters and rich hardwood flooring. The dramatic two story great room is filled with natural light from an expansive wall of windows and showcases sculptured built-ins, a gas fireplace and automated custom shutters, creating a warm yet sophisticated gathering space. The fully renovated designer kitchen (2024) is the heart of the home, featuring a generous center island with display shelving and breakfast bar, Cambria quartz countertops, custom cabinetry, tile backsplash, under cabinet lighting, coffee bar, walk-in pantry, stainless steel appliances and adjoining breakfast room. Just beyond, the inviting sunroom showcases a coffered wood beam ceiling and picturesque views of the backyard oasis. The main level primary suite offers a tray ceiling, bay window, dual walk-in closets and a stunning spa-inspired ensuite bath, beautifully reimagined in 2024 with comfort-height dual vanities, a freestanding soaking tub and a frameless walk-in shower. A spacious main floor laundry room with direct patio access, two half baths and an oversized 3 car side entry garage add everyday convenience. Upstairs, an open loft overlooks the great room and is accompanied by three generously sized bedrooms with walk-in closets, including an ensuite bath, as well as a Jack and Jill bath. The finished lower level further enhances the home’s versatility, with a large family and recreation room, wet bar, two additional bedrooms, a full bath and abundant storage. Outside, enjoy your own private retreat with a wrap around stamped concrete patio surrounding the heated, saltwater inground pool, enhanced by professional landscape lighting. With over $200,000 in thoughtful renovations, this remarkable residence is the perfect opportunity for a discerning buyer. Ideally located in sought after Dardenne Prairie within the highly acclaimed Fort Zumwalt School District, with convenient access to parks, shopping, dining and everyday amenities. Extensive updates list.
Facts & Features
Interior
9
- Bedrooms
- 6
- Full bathrooms
- 4
- Half bathrooms
- 2
- Living area
- 5,627 sqft
- Heating
- Forced Air, Natural Gas, Zoned
- Cooling
- Ceiling Fan(s), Central Air, Electric, Zoned
- Fireplaces
- 1
- Basement
- 9 ft + Pour, Bathroom, Partially Finished, Storage Space, Sump Pump
- Appliances
- Stainless Steel Appliance(s), Dishwasher, Disposal, Ice Maker, Microwave, Range, Water Heater, Bar Fridge
Property
6
- Property type
- Single Family Residence
- Architectural style
- Traditional
- Year built
- 2004
- Lot size
- 0.43 acres
- Lot features
- Corner Lot, Level, Sprinklers In Front, Sprinklers In Rear
- Garage spaces
- 3
Utilities
2
- Water source
- Public
- Sewer
- Public Sewer
Community & Financial
6
- Subdivision
- Enclave At Sunnybrooke
- County
- St. Charles
- HOA fee
- $500 annually
- Annual taxes (2025)
- $9,432
- Price per sqft
- $195
- Days on market
- 39
Schools
District: Ft. Zumwalt R-II
- Elementary
- Twin Chimneys Elem.
- Middle
- Ft. Zumwalt West Middle
- High
- Ft. Zumwalt West High
School assignments are provided by the listing and can change; verify with the district.
Listed by ReeceNichols Real Estate · MLS# 26045657 · 636-537-0300 · Active
Location
Click the map to zoom with your scroll wheel
No obligation. One of our agents will confirm a time that works for you.
Similar Homes