Pending39 days on market
$434,900
10495 Walnut Lane, Foristell, MO 63348
4
3
3,431
No obligation. One of our agents will confirm a time that works for you.
- Lot size
- 0.24 acres
- Year built
- 2007
- Days on market
- 39 days
- Property type
- Single Family Residence
- HOA
- $846/yr HOA
- Price per sqft
- $127
What's Special
Traditional1 Fireplace3-Car GarageBasementIncline Village
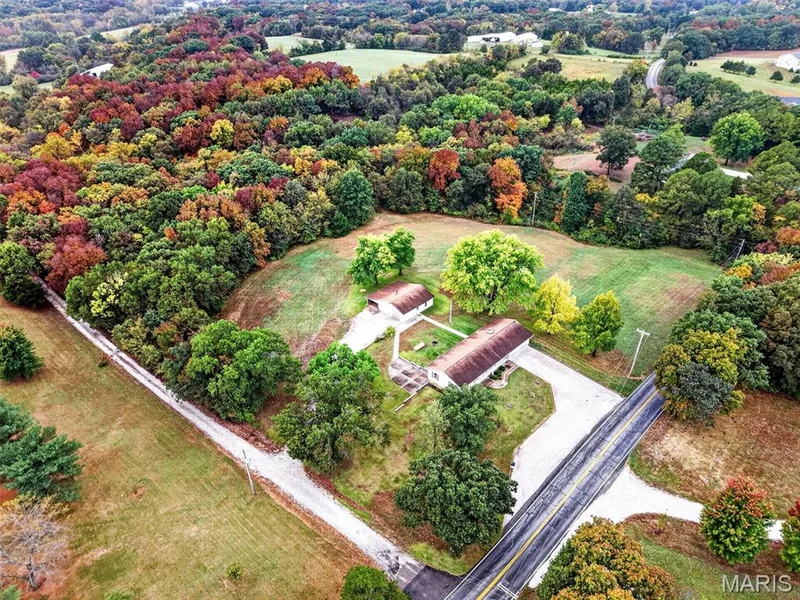
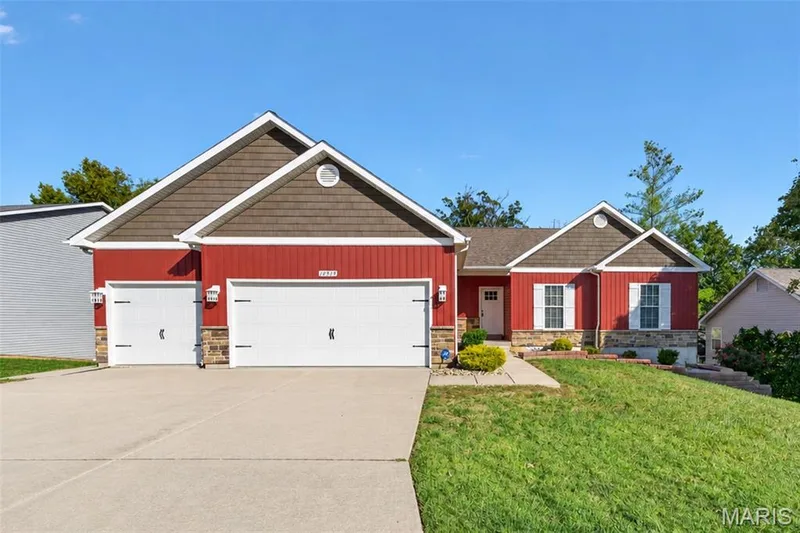
Resort-Style Living in Incline Village! Enjoy the lifestyle you've been dreaming of in this beautiful lake community offering boating, fishing, swimming, beaches, golf and an abundance of recreational amenities! This spacious 4-bedroom, 3-bath split-bedroom ranch offers the perfect combination of comfortable everyday living and year-round recreation. The inviting great room features vaulted ceilings, beautiful wood flooring, a striking stone woodburning fireplace and built-in shelving. A separate home office with glass doors provides the perfect space to work from home. The kitchen opens to the main living areas, making entertaining easy, while the spacious primary suite offers a luxurious bath with a jetted tub, separate shower, double vanity and custom closet organization. Step outside to the composite deck overlooking the backyard, perfect for relaxing or entertaining. The partially finished walkout lower level adds even more living space with a family room/media area, fourth bedroom and full bath, plus plenty of storage. Car enthusiasts and lake lovers will appreciate the oversized, approximately 28-foot-deep two-car garage with extra wide and high garage door + separate golf cart garage! Enjoy everything Incline Village has to offer, including its lakes, sandy beaches, swimming pool, golf course, clubhouse and community activities. Whether you're spending the day on the water, enjoying a round of golf or simply relaxing at home, this is more than just a house—it's a lifestyle! Come experience the best of Incline Village living!
Facts & Features
Interior
8
- Bedrooms
- 4
- Full bathrooms
- 3
- Living area
- 3,431 sqft
- Heating
- Forced Air
- Cooling
- Ceiling Fan(s), Central Air
- Fireplaces
- 1
- Basement
- 9 ft + Pour, Concrete, Exterior Entry, Partially Finished, Full, Sleeping Area, Storage Space, Walk-Out Access
- Appliances
- Stainless Steel Appliance(s), Dishwasher, Disposal, Microwave, Free-Standing Gas Range, Refrigerator, Washer/Dryer, Water Heater
Property
7
- Property type
- Single Family Residence
- Architectural style
- Traditional
- Year built
- 2007
- Lot size
- 0.24 acres
- Lot features
- Back Yard, Few Trees, Landscaped, Near Golf Course
- Garage spaces
- 3
- Waterfront
- No
Utilities
2
- Water source
- Public
- Sewer
- Public Sewer
Community & Financial
6
- Subdivision
- Incline Village
- County
- Warren
- HOA fee
- $846 annually
- Annual taxes (2025)
- $2,866
- Price per sqft
- $127
- Days on market
- 39
Schools
District: Wright City R-II
- Elementary
- Wright City East/West
- Middle
- Wright City Middle
- High
- Wright City High
School assignments are provided by the listing and can change; verify with the district.
Listed by Fox & Riley Real Estate · MLS# 26058003 · 636-379-2378 · Pending
Location
Click the map to zoom with your scroll wheel
No obligation. One of our agents will confirm a time that works for you.
Similar Homes