Pending12 days on market
$1,295,000
107 Place De Yeager, Lake St. Louis, MO 63367
5
4.5
5,562
No obligation. One of our agents will confirm a time that works for you.
- Lot size
- 0.83 acres
- Year built
- 1986
- Days on market
- 12 days
- Property type
- Single Family Residence
- HOA
- $200/yr HOA
- Price per sqft
- $233
What's Special
Traditional2 Fireplaces4-Car GarageBasementChateau Du Bois #1
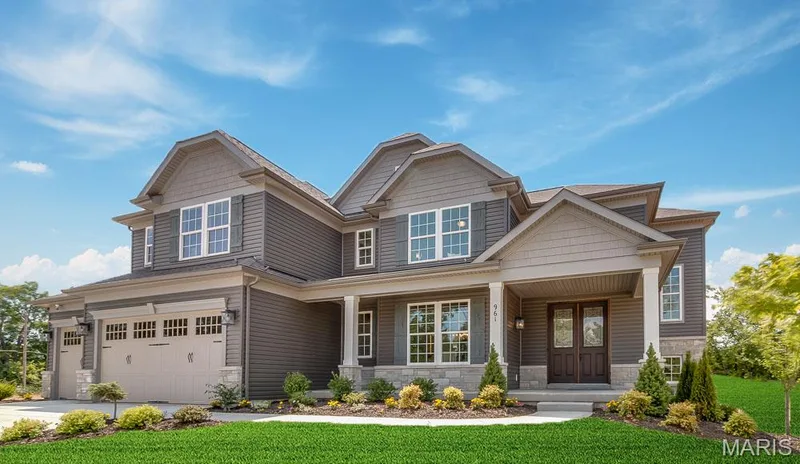
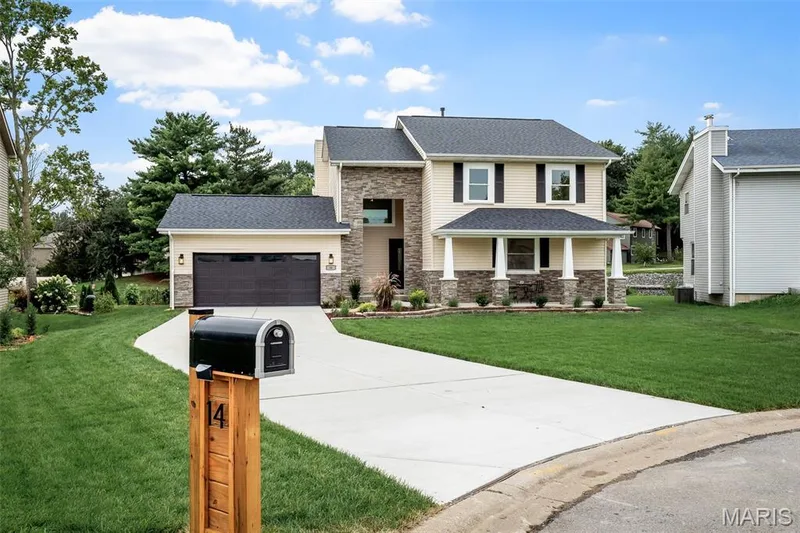
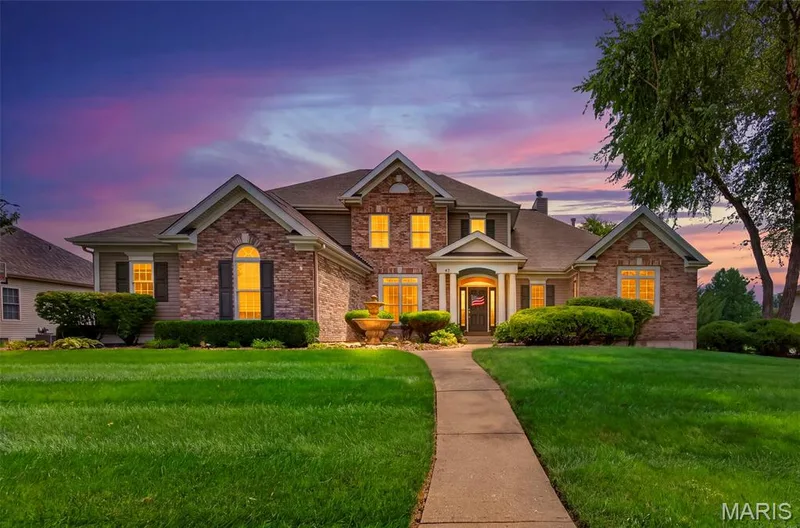
Completely remodeled luxury home situated on an impressive .83-acre lot in Lake St. Louis! Offering approximately 5,500 square feet of beautifully finished living space, this exceptional 5-bedroom, 4.5-bath residence combines spacious interiors, extensive updates and outstanding outdoor amenities. Extensively remodeled throughout and featuring a new roof in 2025, the home offers generous living and entertaining spaces across multiple levels. The fully finished lower level with direct outdoor access is designed for entertaining, featuring a fireplace, wet bar, wine cellar and abundant space for relaxing and hosting guests. The outdoor setting is equally impressive. Situated on nearly an acre, the property features a beautiful gunite in-ground pool, covered patio and outdoor fireplace, creating a private resort-style setting ideal for entertaining, relaxing poolside and enjoying evenings by the fire. Additional highlights include approximately 5,500 square feet of finished living space, 5 bedrooms, 4.5 baths and a rare 4-car garage providing exceptional space for vehicles and storage. Conveniently located in Lake St. Louis with access to shopping, dining, recreation and major highways, this completely remodeled residence offers a difficult-to-find combination of nearly an acre, extensive finished living space, luxury outdoor amenities, gunite pool and 4-car garage. 5 Bedrooms | 4.5 Baths | Approx. 5,500 Finished Sq. Ft. | .83 Acre | 4-Car Garage | Gunite Pool | Covered Pat
Facts & Features
Interior
9
- Bedrooms
- 5
- Full bathrooms
- 4
- Half bathrooms
- 1
- Living area
- 5,562 sqft
- Heating
- Natural Gas
- Cooling
- Ceiling Fan(s), Central Air, Electric
- Fireplaces
- 2
- Basement
- 8 ft + Pour, Bathroom, Full, Storage Space, Walk-Out Access
- Appliances
- Gas Cooktop, ENERGY STAR Qualified Dishwasher, Built-In Freezer, Built-In Electric Range, Built-In Refrigerator, Tankless Water Heater, Water Softener
Property
7
- Property type
- Single Family Residence
- Architectural style
- Traditional
- Year built
- 1986
- Lot size
- 0.83 acres
- Lot features
- Some Trees, Sprinklers In Front
- Garage spaces
- 4
- Waterfront
- No
Utilities
2
- Water source
- Public
- Sewer
- Public Sewer
Community & Financial
6
- Subdivision
- Chateau Du Bois #1
- County
- St. Charles
- HOA fee
- $200 annually
- Annual taxes (2025)
- $9,376
- Price per sqft
- $233
- Days on market
- 12
Schools
District: Wentzville R-IV
- Elementary
- Green Tree Elem.
- Middle
- Wentzville South Middle
- High
- Timberland High
School assignments are provided by the listing and can change; verify with the district.
Listed by HomeCoin.com · MLS# 26052569 · 888-400-2513 · Pending
Location
Click the map to zoom with your scroll wheel
No obligation. One of our agents will confirm a time that works for you.
Similar Homes