SoldSold August 26, 2026
Sold for $295,000
119 Aspencade Circle, St Peters, MO 63376
3
2
1,308
Price history
| Event and date | Price |
|---|---|
| SoldAugust 26, 2026 | $295,000 |
| ListedJuly 31, 2026 | $295,000 |
- Lot size
- 0.26 acres
- Year built
- 1994
- Days on market
- 2 days
- Property type
- Single Family Residence
- HOA
- $85/yr HOA
- Price per sqft
- $226
What's Special
Split Level1 Fireplace2-Car GarageBasementAspen Pt #2
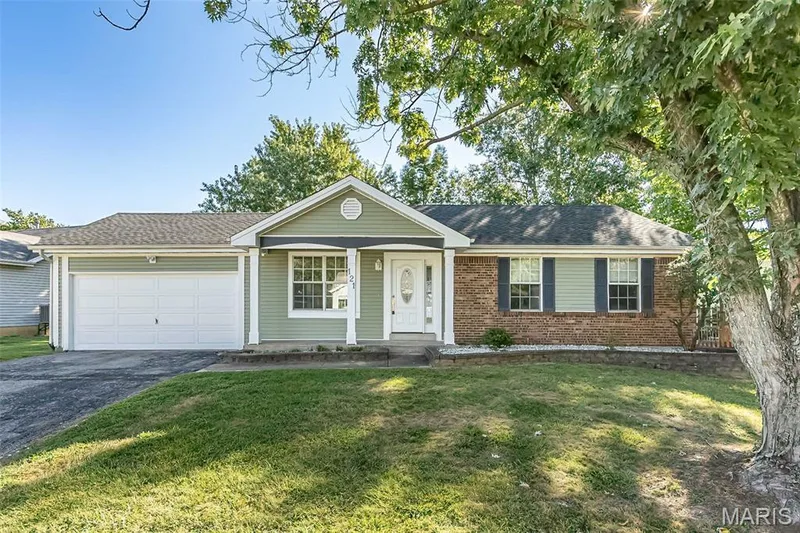
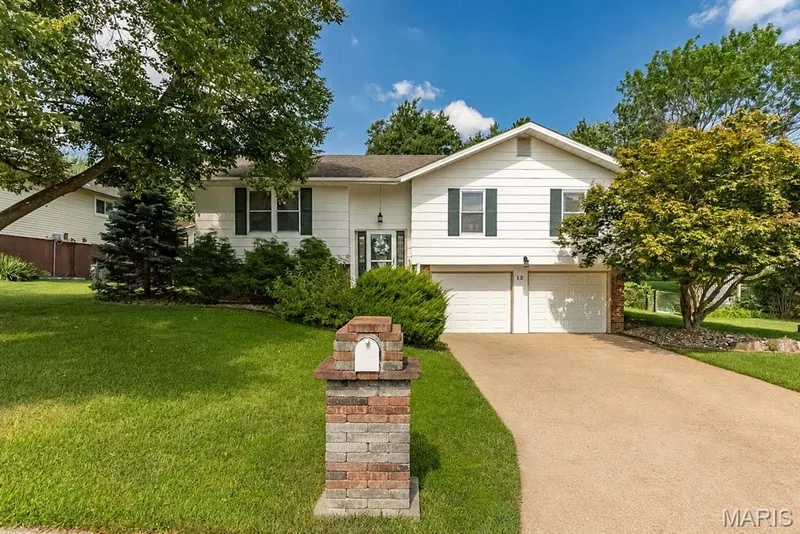
Welcome home to this beautifully maintained 3-bedroom, 2-bath ranch tucked away on a quiet cul-de-sac in the highly desirable O'Fallon/St Peters area. From the moment you arrive, you'll appreciate the convenient location with easy access to shopping, restaurants, parks, and major highways while still enjoying the privacy of an established neighborhood. Step inside to a bright, open floor plan featuring an inviting living room with a cozy fireplace, abundant natural light, and an updated feel throughout. The spacious kitchen offers ample cabinet and countertop space, a skylight that fills the room with sunshine, and a gas range that's perfect for everyday cooking or entertaining. The true showstopper is the outdoor living space. Just off the dining area, a brand-new sliding glass door opens to an oversized deck that has been freshly sealed and painted, creating the perfect place for morning coffee, summer barbecues, or relaxing evenings. The deck overlooks one of the largest fenced backyards you'll find in this price range—offering endless possibilities for kids, pets, gardening, entertaining, or even adding a future pool. The primary suite easily accommodates a king-size bed and includes a private full bath. A second bedroom and full hall bath complete the main level. The finished lower level features a third bedroom, generous storage space, and a bathroom rough-in, providing an excellent opportunity to expand your living space and build future equity. An extra-deep two-car garage, numerous recent updates, and an incredible backyard make this home a rare find. If you've been searching for a move-in-ready home with exceptional outdoor space in a fantastic location, this is one you won't want to miss.
Facts & Features
Interior
7
- Bedrooms
- 3
- Full bathrooms
- 2
- Living area
- 1,308 sqft
- Heating
- Forced Air
- Cooling
- Ceiling Fan(s), Central Air
- Fireplaces
- 1
- Basement
- Partially Finished, Partial, Roughed-In Bath, Sump Pump
Property
7
- Property type
- Single Family Residence
- Architectural style
- Split Level
- Year built
- 1994
- Lot size
- 0.26 acres
- Lot features
- Back Yard, Landscaped, Many Trees, Private
- Garage spaces
- 2
- Waterfront
- No
Utilities
2
- Water source
- Public
- Sewer
- Public Sewer
Community & Financial
6
- Subdivision
- Aspen Pt #2
- County
- St. Charles
- HOA fee
- $85 annually
- Annual taxes (2025)
- $3,156
- Price per sqft
- $226
- Days on market
- 2
Schools
District: Ft. Zumwalt R-II
- Elementary
- Progress South Elem.
- Middle
- Ft. Zumwalt South Middle
- High
- Ft. Zumwalt South High
School assignments are provided by the listing and can change; verify with the district.
Listed by United Realty LLC · MLS# 26048966 · 314-440-1109 · Sold
Properties displayed may be listed or sold by various participants in the MLS,
Location
Click the map to zoom with your scroll wheel
Similar Homes