Pending32 days on market
$649,900
1248 Twinleaf Circle, St Peters, MO 63376
3
4
—
No obligation. One of our agents will confirm a time that works for you.
- Lot size
- 0.25 acres
- Year built
- 2006
- Days on market
- 32 days
- Property type
- Single Family Residence
- HOA
- $100/yr HOA
- Price per sqft
- Not listed
What's Special
OtherTraditional2 Fireplaces3-Car GarageBasementAvondale Heights
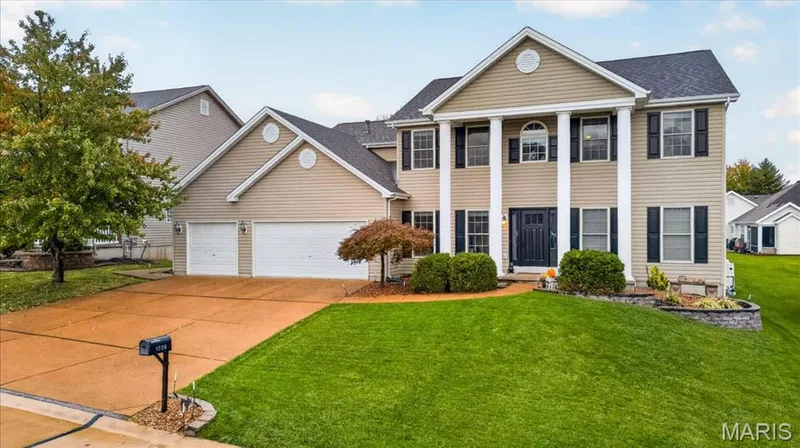
THIS HOUSE IS SOMETHING SPECIAL! Packed with SPACE, UPDATES & WOW FACTOR, this is the kind of home you have to SEE to fully appreciate! Fresh paint & NEW carpet throughout, updated lighting, dual furnaces (11/23) & dual A/C (5/22) set the stage. The main level offers a private office w/French doors plus an incredible family room with Tiger Strand bamboo floors, bay window, open staircase & wood-burning fireplace. The kitchen DELIVERS with 42" cabinetry, QUARTZ counters, SS appliances, center island w/breakfast bar, crown molding, recessed lighting & breakfast room with another bay window! Upstairs just keeps getting BETTER! A HUGE loft offers incredible bonus living space, while the MASSIVE primary suite feels like its own private retreat with vaulted ceilings, TWO walk-in closets & a spacious bath with double vanity, soaking tub & separate shower. NOW FOR THE REAL SHOWSTOPPER—THE FINISHED WALKOUT LOWER LEVEL! This isn't just a basement...IT'S PRACTICALLY ANOTHER HOME! With a LARGE bedroom featuring an oversized window for lots of light, FULL bath PLUS half bath, huge rec room, spacious living room with walkout AND a COMPLETE SECOND KITCHEN, this level offers incredible possibilities for MULTI-GENERATIONAL LIVING, IN-LAW QUARTERS, extended-stay guests or an amazing private living space! And then there's THE BAR! Not a little basement wet bar—we're talking YOUR OWN PUB! A gorgeous full-size bar anchors the entertainment space and the second kitchen comes loaded with QUARTZ counters, smooth-top stove, microwave & dishwasher. Football Sundays, holidays, poker nights or the biggest party of the year—YOUR HOUSE WILL BE THE HOUSE EVERYONE WANTS TO BE AT! DON'T MISS THE GARAGE! Heated AND cooled, 4' extended in front, 8' extended rear 3rd bay, 2' wider, utility sink, newer shaft-drive openers & enough space to potentially accommodate FOUR VEHICLES. This is a DREAM setup for cars, toys, hobbies or a workshop! THEN STEP OUTSIDE TO YOUR OWN BACKYARD RETREAT! Gather around the gorgeous STONE FIREPLACE, listen to the relaxing WATERFALL FEATURE, entertain on the massive 19x19 stone paver patio or 25x14 deck, and there's even a dedicated concrete pad ready for your hot tub! Add in the fully fenced yard, mature shade trees & BEAUTIFUL landscaping and this backyard is made for unforgettable nights with family & friends. THREE LEVELS OF INCREDIBLE LIVING SPACE. A LOWER LEVEL THAT CAN LIVE LIKE A SECOND HOME. A DREAM GARAGE. YOUR OWN PUB. AND A BACKYARD THAT FEELS LIKE A PRIVATE RETREAT. THIS ISN'T YOUR AVERAGE HOUSE—THIS IS THE ONE YOUR FRIENDS WILL BE JEALOUS OF!
Facts & Features
Interior
8
- Bedrooms
- 3
- Full bathrooms
- 3
- Half bathrooms
- 2
- Heating
- Forced Air, Gas
- Cooling
- Ceiling Fan(s), Central Air, Dual
- Fireplaces
- 2
- Basement
- Partially Finished, Walk-Out Access
- Appliances
- Stainless Steel Appliance(s), Dishwasher, Disposal, Microwave, Gas Range
Property
6
- Property type
- Single Family Residence
- Architectural style
- Other, Traditional
- Year built
- 2006
- Lot size
- 0.25 acres
- Lot features
- Landscaped, Some Trees
- Garage spaces
- 3
Utilities
2
- Water source
- Public
- Sewer
- Public Sewer
Community & Financial
5
- Subdivision
- Avondale Heights
- County
- St. Charles
- HOA fee
- $100 annually
- Annual taxes (2025)
- $5,970
- Days on market
- 32
Schools
District: Ft. Zumwalt R-II
- Elementary
- Emge Elem.
- Middle
- Ft. Zumwalt South Middle
- High
- Ft. Zumwalt South High
School assignments are provided by the listing and can change; verify with the district.
Listed by Coldwell Banker Realty - Gundaker · MLS# 26061578 · 636-561-1000 · Pending
Location
Click the map to zoom with your scroll wheel
No obligation. One of our agents will confirm a time that works for you.
Similar Homes