Active13 days on market
$659,900
535 Ryehill Dr. Drive, St Peters, MO 63376
4
2.5
—
No obligation. One of our agents will confirm a time that works for you.
- Lot size
- 0.1383 acres
- Year built
- 2024
- Days on market
- 13 days
- Property type
- Single Family Residence
- HOA
- $849/yr HOA
- Price per sqft
- Not listed
What's Special
Traditional1 Fireplace2-Car GarageBasementRyehill Manor
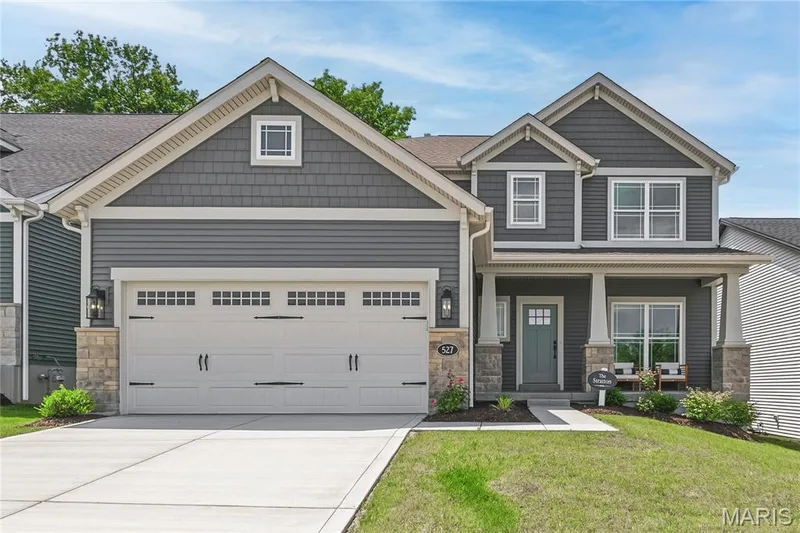
Welcome to this stunning, lightly lived in two year old Fischer & Frichtel 1.5 story home in Ryehill Manor—an opportunity you won’t want to miss. This dynamic floorplan impresses from the start with striking curb appeal featuring board and batten siding, brick accents, architectural shingles, a carriage style garage door, full sod and landscaping, lawn irrigation, and an 8' front door. Inside, you’ll find 4 bedrooms, 2.5 baths, and 2,619 sq ft of beautifully designed living space, including a MAIN FLOOR PRIMARY SUITE. Highlights include 9' ceilings on the main level, a two story entry and great room, LVP flooring, a flex room/dining room, main floor laundry, and an electric fireplace. The gourmet kitchen offers 42" shaker cabinetry with crown molding, soft close features, roll out trays, quartz countertops, a tile backsplash, under cabinet lighting, a center island, walk in pantry, stainless steel appliances, gas range with chimney hood, microwave, and refrigerator. The primary suite features a window wall, walk in closet, and a luxury bath with a marble shower and bench seat, raised height dual vanities, and a transom window. Upstairs are three additional bedrooms, a loft, and zoned HVAC. Outdoor living is easy with a 12x12 composite deck with steps leading to a 14x12 patio. Additional features include a rough in bath and excellent access to Highways 70 & 370, shopping, dining, and the St. Peters Rec Plex.
Facts & Features
Interior
8
- Bedrooms
- 4
- Full bathrooms
- 2
- Half bathrooms
- 1
- Heating
- Forced Air, Gas, Zoned
- Cooling
- Electric, Gas, Zoned
- Fireplaces
- 1
- Basement
- 8 ft + Pour, Concrete, Egress Window, Roughed-In Bath, Unfinished
- Appliances
- Stainless Steel Appliance(s), Dishwasher, Dryer, Ice Maker, Microwave, Gas Oven, Range Hood, Gas Range, Refrigerator, Washer, Gas Water Heater
Property
7
- Property type
- Single Family Residence
- Architectural style
- Traditional
- Year built
- 2024
- Lot size
- 0.1383 acres
- Lot features
- Back Yard, Gentle Sloping, Some Trees, Sprinklers In Front, Sprinklers In Rear
- Garage spaces
- 2
- Waterfront
- No
Utilities
2
- Water source
- Public
- Sewer
- Public Sewer
Community & Financial
5
- Subdivision
- Ryehill Manor
- County
- St. Charles
- HOA fee
- $849 annually
- Annual taxes (2025)
- $3,536
- Days on market
- 13
Schools
District: Ft. Zumwalt R-II
- Elementary
- Lewis & Clark Elem.
- Middle
- DuBray Middle
- High
- Ft. Zumwalt East High
School assignments are provided by the listing and can change; verify with the district.
Listed by Coldwell Banker Realty - Gundaker · MLS# 26060034 · 636-394-9300 · Active
Location
Click the map to zoom with your scroll wheel
No obligation. One of our agents will confirm a time that works for you.
Similar Homes