Pending2 days on market
$575,000
14238 Kinderhook Drive, Chesterfield, MO 63017
4
3.5
2,418
No obligation. One of our agents will confirm a time that works for you.
- Lot size
- 0.287 acres
- Year built
- 1978
- Days on market
- 2 days
- Property type
- Single Family Residence
- HOA
- $215/yr HOA
- Price per sqft
- $238
What's Special
ColonialRanchTraditional1 Fireplace2-Car GarageBasementGreen Trails Estates 5
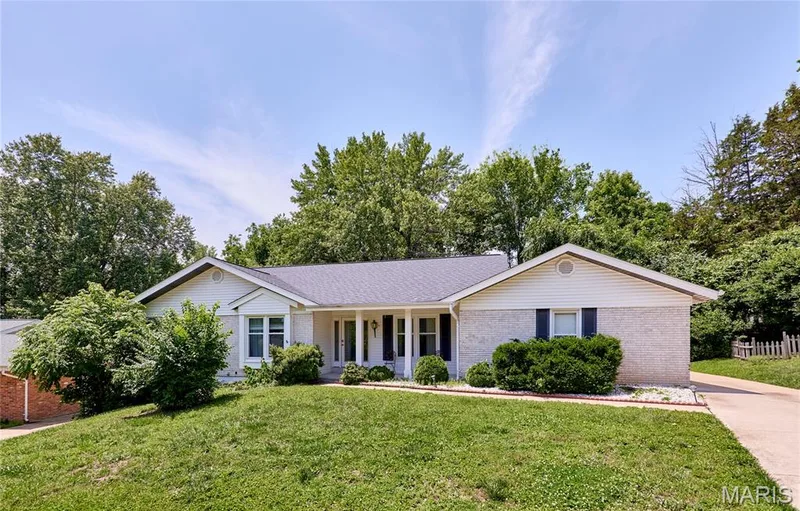
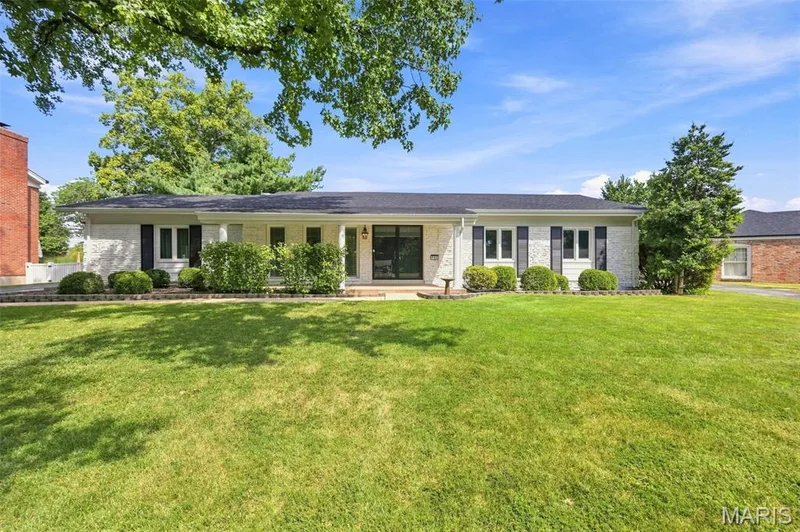
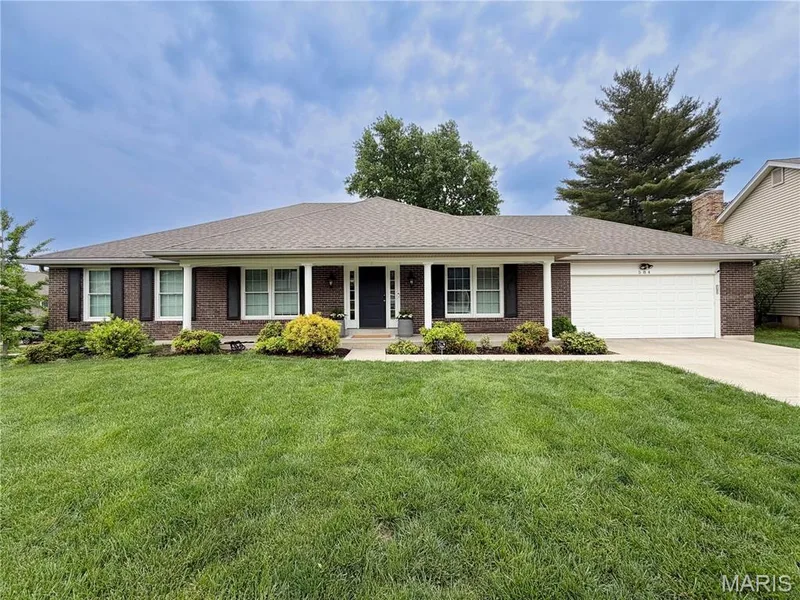
Stunning home! Major attention to detail! Great curb appeal! 4 bedrooms with 2.5 baths on main. Extensive finished lower level with large recreation room, crafts room, 2nd recreation room and office plus bar area and large full bath with whirlpool tub and separate shower area. Off main floor is lovely 3 season room with glass windows all the way around, vaulted ceiling & ceiling fan. Wood floors in foyer, great room, half bath, walk-in wet bar, kitchen and breakfast room. Extensive crown and chair rail molding throughout. Updated Primary Bedroom with St. Louis Closet organizers, ceiling fan, and primary bath with cherry cabinets and solid surface counter tops. Updated hall and guest baths. Great room has ceiling fan, fireplace and vaulted ceiling. 3 additional bedrooms with ceiling fans & crown molding. Main floor laundry with cubbies. Beautiful Kitchen with 42" white cabinets,contrasting center island cabinets. GE Cafe Stainless Steel Appliances which includes refrigerator, duel fuel gas cooktop and electric oven, dishwasher and microwave. A must see!
Facts & Features
Interior
9
- Bedrooms
- 4
- Full bathrooms
- 3
- Half bathrooms
- 1
- Living area
- 2,418 sqft
- Heating
- Forced Air, Natural Gas
- Cooling
- Ceiling Fan(s), Central Air, Electric
- Fireplaces
- 1
- Basement
- 8 ft + Pour, Bathroom, Concrete, Partially Finished, Full
- Appliances
- Stainless Steel Appliance(s), Gas Cooktop, Dishwasher, Disposal, Instant Hot Water, Ice Maker, Microwave, Free-Standing Electric Oven, Free-Standing Refrigerator, Vented Exhaust Fan, Warming Drawer, Gas Water Heater
Property
7
- Property type
- Single Family Residence
- Architectural style
- Colonial, Ranch, Traditional
- Year built
- 1978
- Lot size
- 0.287 acres
- Lot features
- Back Yard, Front Yard, Gentle Sloping, Landscaped, Rectangular Lot
- Garage spaces
- 2
- Waterfront
- No
Utilities
2
- Water source
- Public
- Sewer
- Public Sewer
Community & Financial
6
- Subdivision
- Green Trails Estates 5
- County
- St. Louis
- HOA fee
- $215 annually
- Annual taxes (2025)
- $5,931
- Price per sqft
- $238
- Days on market
- 2
Schools
District: Parkway C-2
- Elementary
- Green Trails Elem.
- Middle
- Central Middle
- High
- Parkway Central High
School assignments are provided by the listing and can change; verify with the district.
Listed by ReeceNichols Real Estate · MLS# 26040061 · 636-537-0300 · Pending
Location
Click the map to zoom with your scroll wheel
No obligation. One of our agents will confirm a time that works for you.
Similar Homes