Active10 days on market
$564,500
15644 Oak Post Lane, Chesterfield, MO 63017
4
2.5
2,226
No obligation. One of our agents will confirm a time that works for you.
- Lot size
- 0.4002 acres
- Year built
- 1979
- Days on market
- 10 days
- Property type
- Single Family Residence
- HOA
- Not listed
- Price per sqft
- $254
What's Special
Traditional1 Fireplace2-Car GarageBasementOak Post Lane
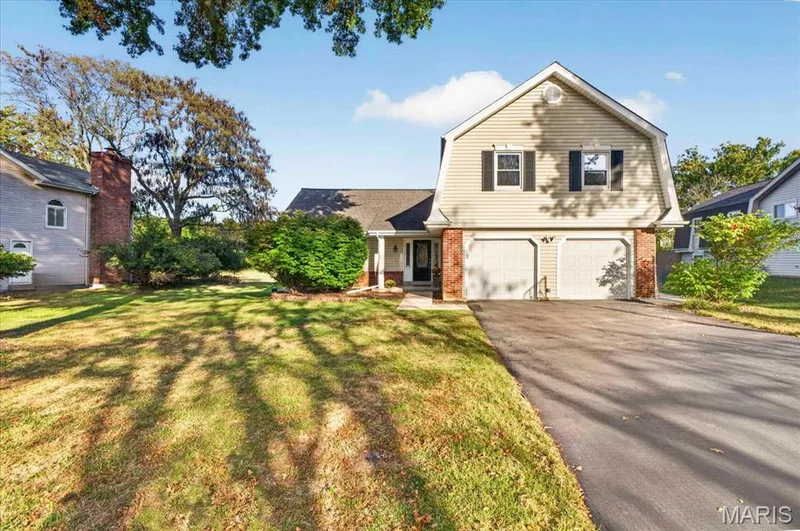
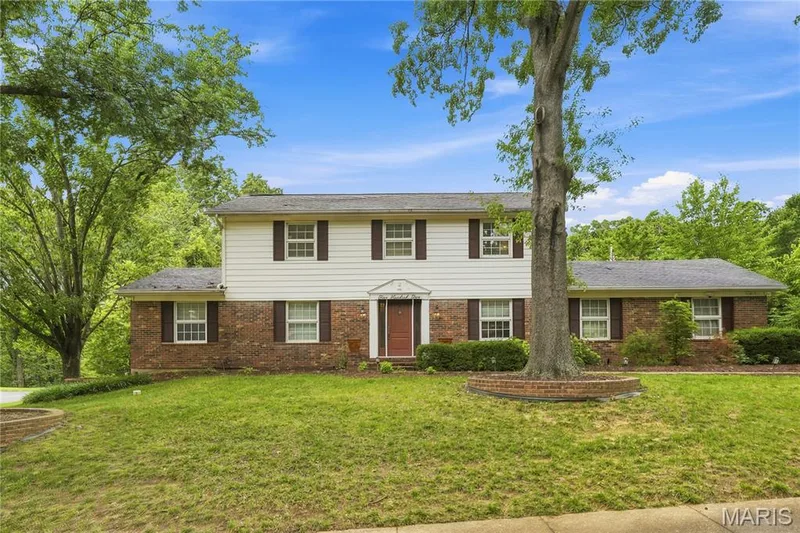
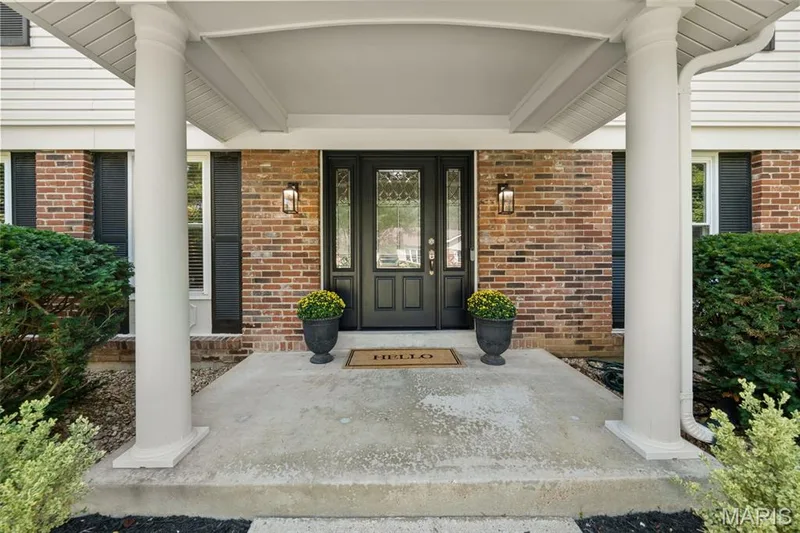
Welcome HOME! Across from Eberwein Park, this updated 4-bedroom, 2.5-bath Chesterfield home sits on a quiet cul-de-sac with pond views and a private, fully fenced backyard of approximately 0.4 acres. The main level features a formal dining room, a family room, and separate hearth room adjoining the kitchen with gas fireplace and built-in shelving. The kitchen offers a large center island, granite countertops, and space for an eat-in dining area. Matching Samsung appliances, including a Family Hub smart refrigerator, are included. Engineered hardwood floors, crown molding, plantation shutters, and fresh paint and trim complete the main level. Upstairs, the spacious primary suite features a fully remodeled, permitted bathroom and walk-in closet, redesigned together to maximize space and functionality. The bathroom includes an oversized 6' & 4' shower with dual rainfall showerheads, double vanity, 5-foot backlit mirror, and space-saving Kohler toilet with concealed in-wall tank. The second full bathroom also updated, and two of the three secondary bedrooms are generously sized. The finished basement rec room provides flexible space for a home office, exercise area, or playroom. New carpet installed in 2026 in the secondary bedrooms and basement rec room. A dedicated laundry/mudroom offers additional built-in storage. Major improvements include two HVAC systems, with the downstairs system replaced in 2019 and the upstairs system replaced in August 2026, a tankless water heater (2023), and new custom rear French doors (2026). Outside, the backyard offers privacy among mature trees, with a large stone paver patio, built-in fire pit, fountain, and decorative stone retaining walls. The home also includes a rear-entry two-car garage. Enjoy convenient access to Eberwein Park's walking trails, dog park, and pond, along with nearby Clarkson Road shopping and dining. Walking distance to Highcroft Elementary in the Parkway schools. Open House Sunday 11/15 3-5p.
Facts & Features
Interior
9
- Bedrooms
- 4
- Full bathrooms
- 2
- Half bathrooms
- 1
- Living area
- 2,226 sqft
- Heating
- Forced Air, Gas
- Cooling
- Ceiling Fan(s), Central Air, Dual, Electric
- Fireplaces
- 1
- Basement
- 8 ft + Pour, Partially Finished, Storage Space, Sump Pump
- Appliances
- Dishwasher, Disposal, Ice Maker, Microwave, Built-In Electric Oven, Convection Oven, Self Cleaning Oven, Built-In Refrigerator, ENERGY STAR Qualified Refrigerator
Property
7
- Property type
- Single Family Residence
- Architectural style
- Traditional
- Year built
- 1979
- Lot size
- 0.4002 acres
- Lot features
- Adjoins Wooded Area, Back Yard, Corner Lot, Cul-De-Sac, Front Yard, Landscaped, Level, Near Park, Private, Some Trees, Views
- Garage spaces
- 2
- Waterfront
- No
Utilities
2
- Water source
- Public
- Sewer
- Public Sewer
Community & Financial
5
- Subdivision
- Oak Post Lane
- County
- St. Louis
- Annual taxes (2025)
- $5,675
- Price per sqft
- $254
- Days on market
- 10
Schools
District: Parkway C-2
- Elementary
- Highcroft Ridge Elem.
- Middle
- Central Middle
- High
- Parkway Central High
School assignments are provided by the listing and can change; verify with the district.
Listed by Realty One Group Trifecta · MLS# 26070511 · 314-391-6789 · Active
Location
Click the map to zoom with your scroll wheel
No obligation. One of our agents will confirm a time that works for you.
Similar Homes