Active3 days on market
$835,000
14391 Ladue Road, Chesterfield, MO 63017
4
3
6,039
No obligation. One of our agents will confirm a time that works for you.
- Lot size
- 0.5785 acres
- Year built
- 1968
- Days on market
- 3 days
- Property type
- Single Family Residence
- HOA
- $100/yr HOA
- Price per sqft
- $138
What's Special
RanchTraditional1 Fireplace4-Car GarageBasementTrails West Sec Of The Village Of Green
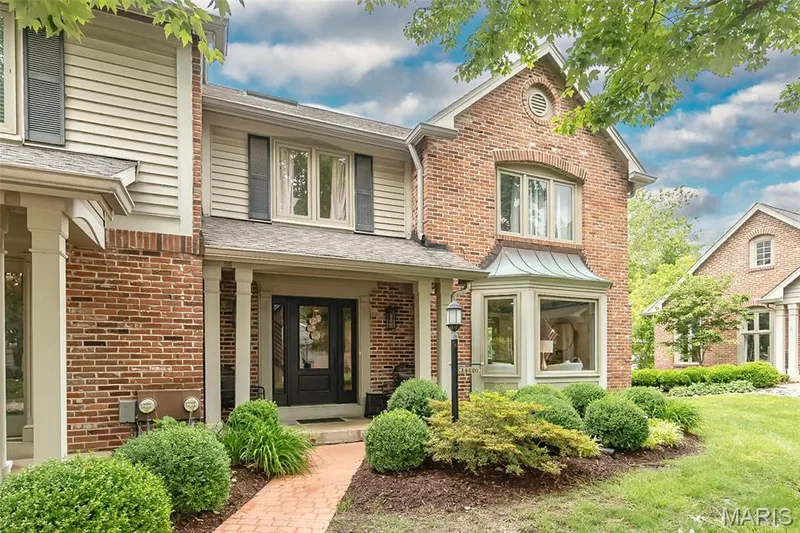
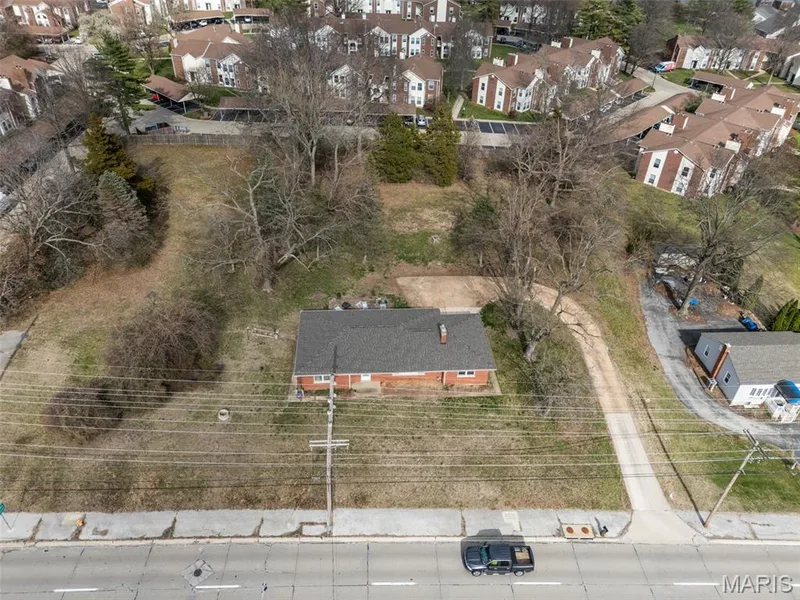
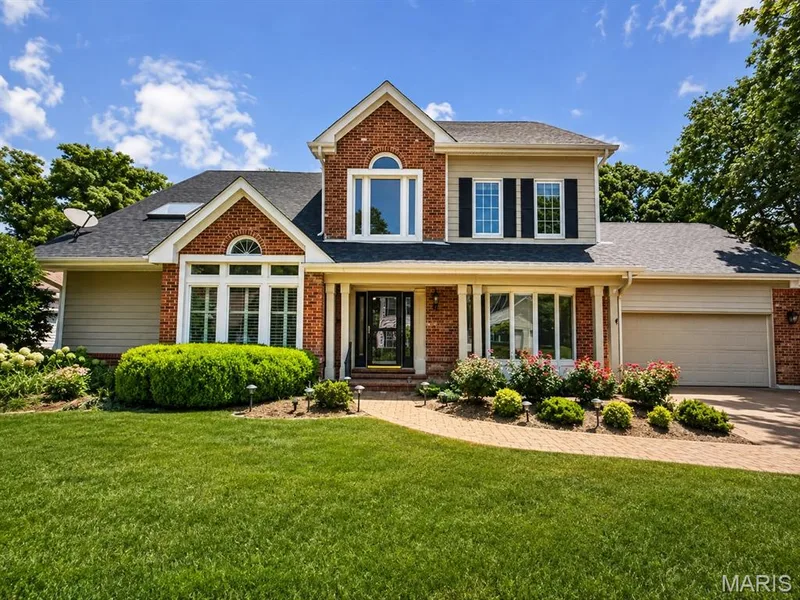
Welcome to 14391 Ladue Road, a spacious Chesterfield ranch offering over 6,000 sq. ft. of total living space on a .579-acre corner lot. This 4-bedroom, 3-bath home features an open floor plan, wood flooring, dining space, and an inviting family room with a newly installed fireplace box. The kitchen offers a large center island, solid-surface countertops, gas cooking, and plenty of space for gathering, complemented by a newly added wine and beverage center just off the kitchen. All four bedrooms are conveniently located on the main level, including an impressive 26' x 16' primary suite featuring a custom-built closet. Two additional bedrooms also offer custom closet systems. The main-level laundry has been enhanced with custom shelving and cabinetry for added storage and organization. Additional improvements include a new A/C unit and heater. The partially finished lower level provides even more versatility with a large recreation room, hearth area, sleeping area, workshop/hobby space, storage, and a third full bath. Outside, enjoy the large, level lot with upgraded backyard landscaping and a designated fire pit area, perfect for relaxing or entertaining. An attached 2-car garage plus two additional spaces in the detached garage provide exceptional parking and storage. An incredible combination of space, thoughtful upgrades, and flexibility in a desirable Chesterfield location!
Facts & Features
Interior
8
- Bedrooms
- 4
- Full bathrooms
- 3
- Living area
- 6,039 sqft
- Heating
- Forced Air, Natural Gas
- Cooling
- Ceiling Fan(s), Central Air
- Fireplaces
- 1
- Basement
- Partially Finished, Full, Sleeping Area, Storage Space
- Appliances
- Dishwasher, Disposal, Gas Oven, Range Hood, Gas Range, Gas Water Heater
Property
7
- Property type
- Single Family Residence
- Architectural style
- Ranch, Traditional
- Year built
- 1968
- Lot size
- 0.5785 acres
- Lot features
- Corner Lot, Level, Near Public Transit
- Garage spaces
- 4
- Waterfront
- No
Utilities
2
- Water source
- Public
- Sewer
- Public Sewer
Community & Financial
6
- Subdivision
- Trails West Sec Of The Village Of Green
- County
- St. Louis
- HOA fee
- $100 annually
- Annual taxes (2025)
- $10,447
- Price per sqft
- $138
- Days on market
- 3
Schools
District: Parkway C-2
- Elementary
- Green Trails Elem.
- Middle
- Central Middle
- High
- Parkway Central High
School assignments are provided by the listing and can change; verify with the district.
Listed by Compass Realty Group · MLS# 26057991 · 314-347-1658 · Active
Location
Click the map to zoom with your scroll wheel
No obligation. One of our agents will confirm a time that works for you.
Similar Homes