SoldSold September 11, 2026
Sold for $575,000
1451 Highway F, Defiance, MO 63341
3
2.5
1,944
Price history
| Event and date | Price |
|---|---|
| SoldSeptember 11, 2026 | $575,000 |
| Last list price— | $599,900 |
| ListedMay 1, 2026 | $699,900 |
- Lot size
- 9.25 acres
- Year built
- 1986
- Days on market
- 107 days
- Property type
- Single Family Residence
- HOA
- Not listed
- Price per sqft
- $296
What's Special
Contemporary1 Fireplace2-Car GarageBasementn/a
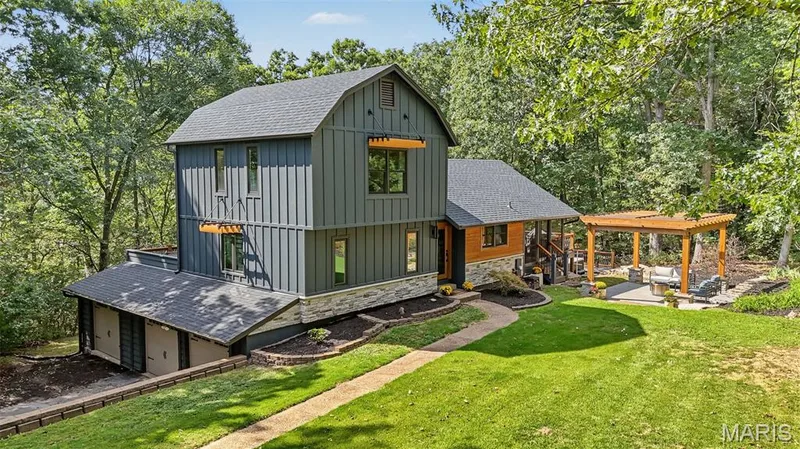
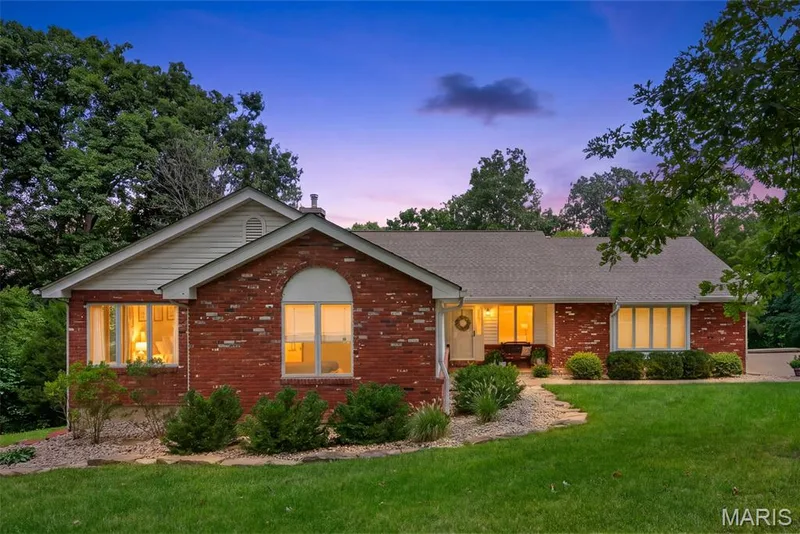
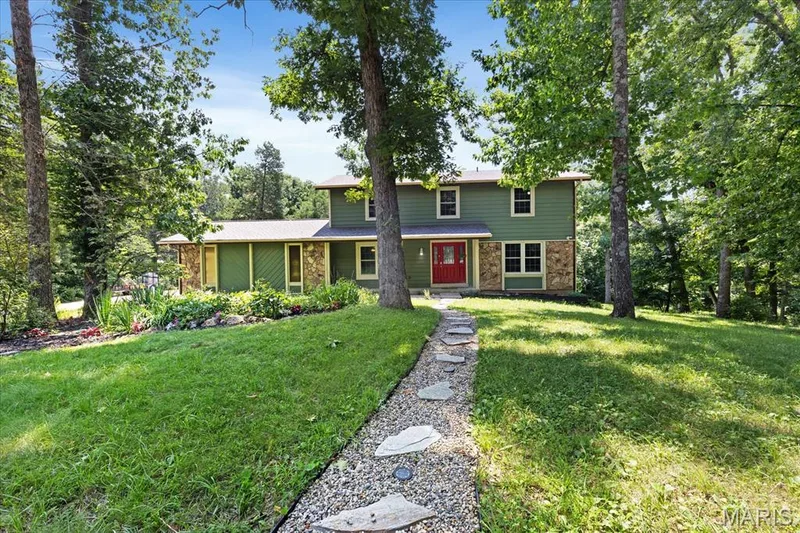
Rarely does an opportunity like this come available in Defiance! Located in the beautiful Femme Osage valley, nestled on 9+ picturesque acres, this 3 bed, 2.5 home offers the perfect blend of privacy, space, and comfort. The setting is rural but convenient to highway 64/40, Chesterfield, Wentzville, and Francis Howell schools. Step inside to find hardwood floors throughout the main level, leading to a well appointed kitchen featuring granite countertops and stainless steel appliances. The main floor primary suite provides convenience and retreat with a private bath, while upstairs offers two spacious bedrooms and a full bath! The finished lower walk-out level adds additional living and entertaining space, complete with built-in shelving for your media set-up. One of the true highlights of the home is the stunning four seasons room with floor-to-ceiling windows and skylights, bringing in natural light and year round beautiful views of the surrounding area. Step outside to the expansive wrap-around deck–perfect for private enjoyment of the great view and star-gazing! With an attached 2-car garage and ample driveway parking, this property combines functionality with a truly beautiful setting you won’t want to miss! Granite countertops Stainless steel appliances Main floor primary suite Half bath in main floor hallway Expansive wrap-around deck Ample driveway parking Low Utilities Great schools
Facts & Features
Interior
9
- Bedrooms
- 3
- Full bathrooms
- 2
- Half bathrooms
- 1
- Living area
- 1,944 sqft
- Heating
- Electric, Forced Air
- Cooling
- Ceiling Fan(s), Central Air, Electric
- Fireplaces
- 1
- Basement
- Partially Finished, Full, Walk-Out Access
- Appliances
- Stainless Steel Appliance(s), Dishwasher, Disposal, Dryer, Plumbed For Ice Maker, Microwave, Electric Oven, Electric Range, Refrigerator, Washer, Electric Water Heater, Water Softener
Property
6
- Property type
- Single Family Residence
- Architectural style
- Contemporary
- Year built
- 1986
- Lot size
- 9.25 acres
- Lot features
- Gently Rolling, Irregular Lot, Secluded
- Garage spaces
- 2
Utilities
2
- Water source
- Well
- Sewer
- Septic Tank
Community & Financial
5
- Subdivision
- n/a
- County
- St. Charles
- Annual taxes (2025)
- $4,063
- Price per sqft
- $296
- Days on market
- 107
Schools
District: Francis Howell R-III
- Elementary
- Daniel Boone Elem.
- Middle
- Francis Howell Middle
- High
- Francis Howell High
School assignments are provided by the listing and can change; verify with the district.
Listed by Magnolia Real Estate · MLS# 26024526 · 636-442-0214 · Sold
Properties displayed may be listed or sold by various participants in the MLS,
Location
Click the map to zoom with your scroll wheel
Similar Homes