Active15 days on market
$525,000
2358 Sportsmen Hill Drive, Chesterfield, MO 63017
4
2.5
2,088
No obligation. One of our agents will confirm a time that works for you.
- Lot size
- 0.1952 acres
- Year built
- 1976
- Days on market
- 15 days
- Property type
- Single Family Residence
- HOA
- $185/yr HOA
- Price per sqft
- $251
What's Special
Traditional1 Fireplace2-Car GarageBasementRound Hill 2
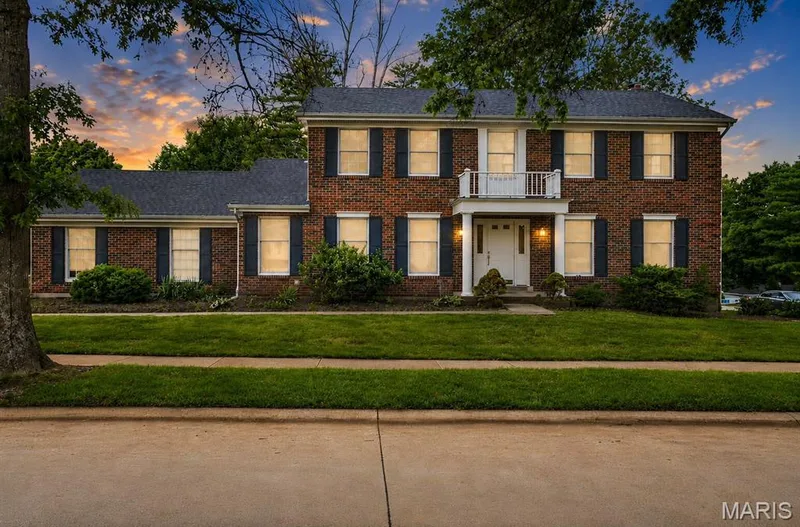
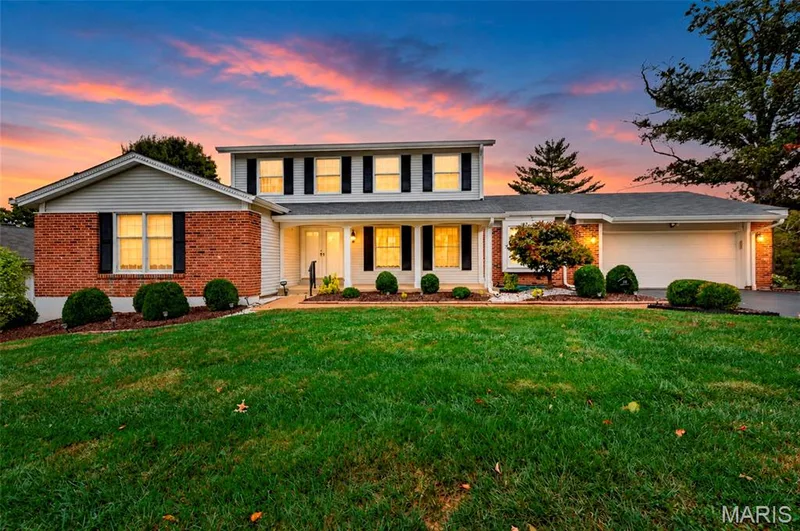
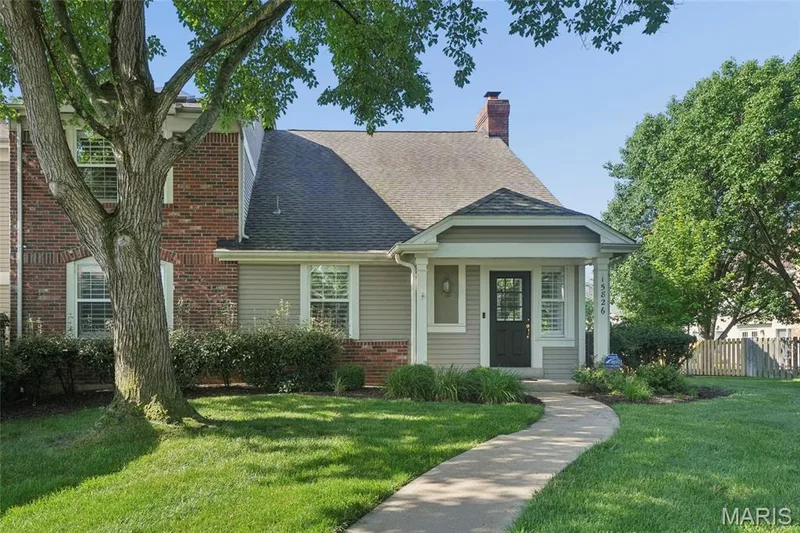
Beautifully updated, thoughtfully designed, and perfectly positioned in Chesterfield's sought-after Round Hill community! Tucked away on a quiet cul-de-sac, this 4-bedroom, 2.5-bath home offers an inviting blend of style, comfort, and everyday functionality. Step inside to discover fresh paint, gorgeous NEW neutral-toned luxury vinyl plank flooring throughout, abundant natural light, and spacious living areas with an open, connected feel while maintaining defined spaces. The family room features a cozy gas-log fireplace, while the updated kitchen impresses with quartz countertops, custom cabinetry, stainless steel appliances, gas stove, designer backsplash, and plenty of room for gathering. Convenient main-floor laundry adds to the thoughtful layout. Upstairs, the spacious primary suite offers a private retreat with a beautifully appointed bath, while three additional generously sized bedrooms and an updated full bathroom complete the upper level. Outside, the backyard has been transformed into an incredible outdoor living space featuring a gorgeous paver patio, NEW wood privacy fence, refreshed landscaping in both the front and back yards, and an irrigation system. Whether entertaining or unwinding, this space is ready to enjoy! And the location is just as impressive. Enjoy the charm of an established neighborhood with Kehrs Mill Elementary within walking distance, plus convenient access to shopping, dining, parks, and everything Chesterfield has to offer. With extensive updates, inviting living spaces, a beautifully designed backyard, and a prime cul-de-sac setting, this home truly checks all the boxes. Schedule your private showing and see it for yourself!
Facts & Features
Interior
9
- Bedrooms
- 4
- Full bathrooms
- 2
- Half bathrooms
- 1
- Living area
- 2,088 sqft
- Heating
- Forced Air, Gas
- Cooling
- Ceiling Fan(s), Central Air, Electric
- Fireplaces
- 1
- Basement
- 8 ft + Pour, Daylight/Lookout, Full, Storage Space, Unfinished
- Appliances
- Stainless Steel Appliance(s)
Property
6
- Property type
- Single Family Residence
- Architectural style
- Traditional
- Year built
- 1976
- Lot size
- 0.1952 acres
- Lot features
- Level
- Garage spaces
- 2
Utilities
2
- Water source
- Public
- Sewer
- Public Sewer
Community & Financial
6
- Subdivision
- Round Hill 2
- County
- St. Louis
- HOA fee
- $185 annually
- Annual taxes (2025)
- $5,154
- Price per sqft
- $251
- Days on market
- 15
Schools
District: Rockwood R-VI
- Elementary
- Kehrs Mill Elem.
- Middle
- Crestview Middle
- High
- Marquette Sr. High
School assignments are provided by the listing and can change; verify with the district.
Listed by Compass Realty Group · MLS# 26066881 · 314-347-1658 · Active
Location
Click the map to zoom with your scroll wheel
No obligation. One of our agents will confirm a time that works for you.
Similar Homes