ActiveListed today
$635,000
15928 Country Ridge Drive, Chesterfield, MO 63017
4
2.5
3,064
No obligation. One of our agents will confirm a time that works for you.
- Lot size
- 0.2531 acres
- Year built
- 1977
- Days on market
- Listed today
- Property type
- Single Family Residence
- HOA
- $420/yr HOA
- Price per sqft
- $207
What's Special
ColonialTraditional1 Fireplace2-Car GarageBasementClarkson Woods South 1
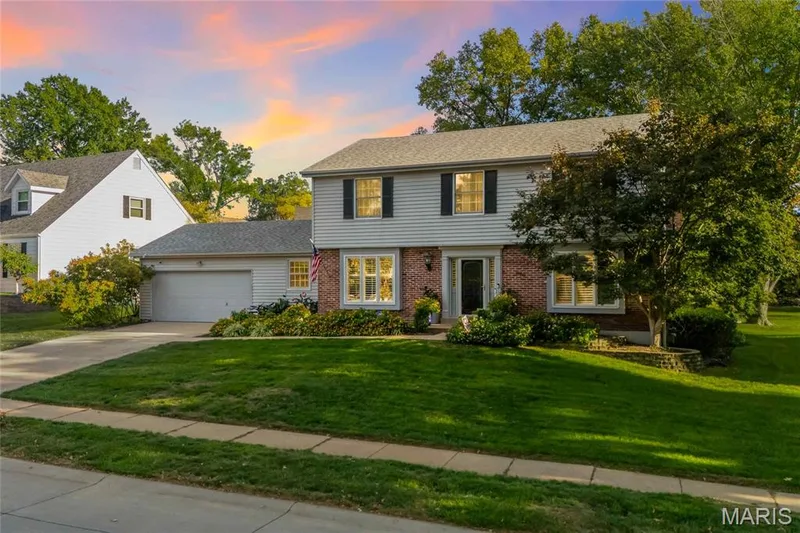
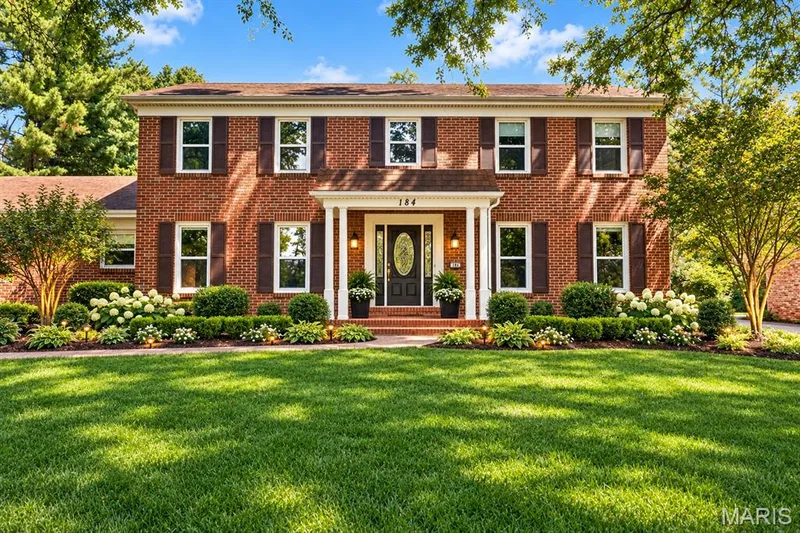
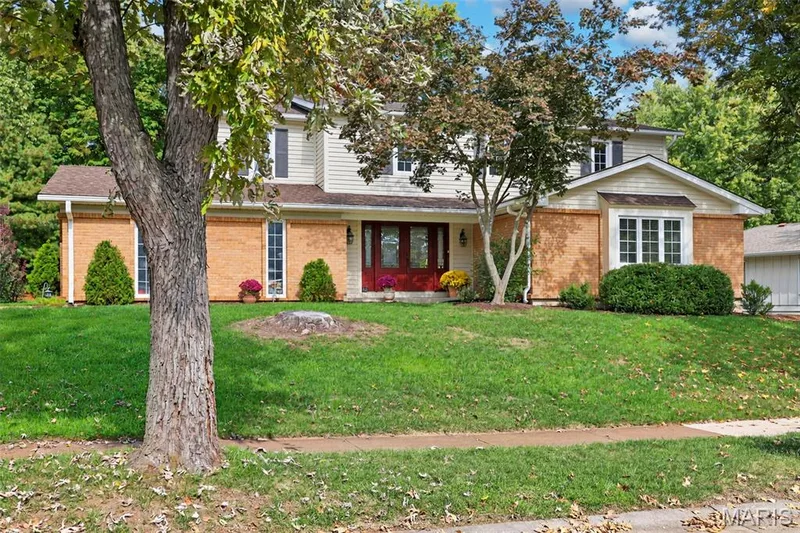
Discover this turn-key and move in ready, 2-story, impressive home on a corner lot home in the highly sought-after Clarkson Woods South subdivision! This is a great opportunity to own a 4-bedroom, 2.5 bath, 2 car attached garage- beautifully landscaped home walking distance to Kehr’s Mill Elementary and Marquette High School; fantastic location to all West County has to offer. The center hall plan entry way greets you and opens to the formal living room with crown molding at the front of the house. The Dining Room is a classic design, separate and formal; great for entertaining. The impressive updated kitchen, the heart of the home, boasts a center island w/ seating, granite countertops and custom cabinetry, pantry, S/S appliances to include double wall ovens and refrigerator (that can stay). A convenient main floor laundry is located just off the kitchen for added efficiency and access to the spacious patio and luscious green grass backyard with Napolean gas grill AND Rainbow playset. The family room with masonry brick, wood burning fireplace and built-in entertainment center will prove to be a gathering area for friends and family, again with access to the patio for entertaining. Convenient powder room completes the main level. Upstairs find the spacious primary bedroom en suite with custom shelved walk-in closet and luxurious spa-like bathroom complete with dual sink vanity with a soaking tub, separate shower and private toilet nook. Down the hall find three additional bedrooms with ample closet space and updated hall bath with tub/shower combo. An oversized linen closet completes the second floor, providing storage for towels and blankets and so much more! Don’t forget about the finished lower level for more room to spread out with an additional recreation & game room, office and huge storage area with built in shelving. Updates are many and include: Architectural roof ‘25, gutters, downspouts and Leaf Filter system ’25, HVAC ’20, Water Heater ’21 and more. Must see this one in person!
Facts & Features
Interior
9
- Bedrooms
- 4
- Full bathrooms
- 2
- Half bathrooms
- 1
- Living area
- 3,064 sqft
- Heating
- Forced Air, Gas
- Cooling
- Ceiling Fan(s), Central Air, Gas
- Fireplaces
- 1
- Basement
- Concrete, Partially Finished, Storage Space, Sump Pump
- Appliances
- Stainless Steel Appliance(s), Electric Cooktop, Dishwasher, Disposal, Dryer, Microwave, Double Oven, Refrigerator, Washer
Property
6
- Property type
- Single Family Residence
- Architectural style
- Colonial, Traditional
- Year built
- 1977
- Lot size
- 0.2531 acres
- Lot features
- Corner Lot, Landscaped, Level, Near Public Transit, Some Trees, Sprinklers In Front, Sprinklers In Rear
- Garage spaces
- 2
Utilities
2
- Water source
- Public
- Sewer
- Public Sewer
Community & Financial
6
- Subdivision
- Clarkson Woods South 1
- County
- St. Louis
- HOA fee
- $420 annually
- Annual taxes (2025)
- $5,650
- Price per sqft
- $207
- Days on market
- 0
Schools
District: Rockwood R-VI
- Elementary
- Kehrs Mill Elem.
- Middle
- Crestview Middle
- High
- Marquette Sr. High
School assignments are provided by the listing and can change; verify with the district.
Listed by Keller Williams Realty St. Louis · MLS# 26070556 · 314-677-6000 · Active
Location
Click the map to zoom with your scroll wheel
No obligation. One of our agents will confirm a time that works for you.
Similar Homes