Pending5 days on market
$350,000
1600 Dardenne Ridge Dr Drive, St Peters, MO 63376
3
3
2,177
No obligation. One of our agents will confirm a time that works for you.
- Lot size
- 0.37 acres
- Year built
- 1991
- Days on market
- 5 days
- Property type
- Single Family Residence
- HOA
- Not listed
- Price per sqft
- $161
What's Special
Traditional2 Fireplaces2-Car GarageBasementAmherst
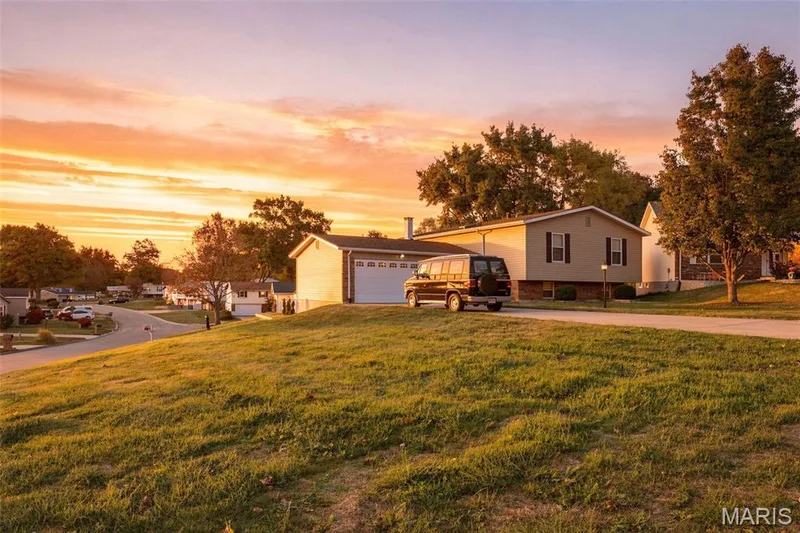
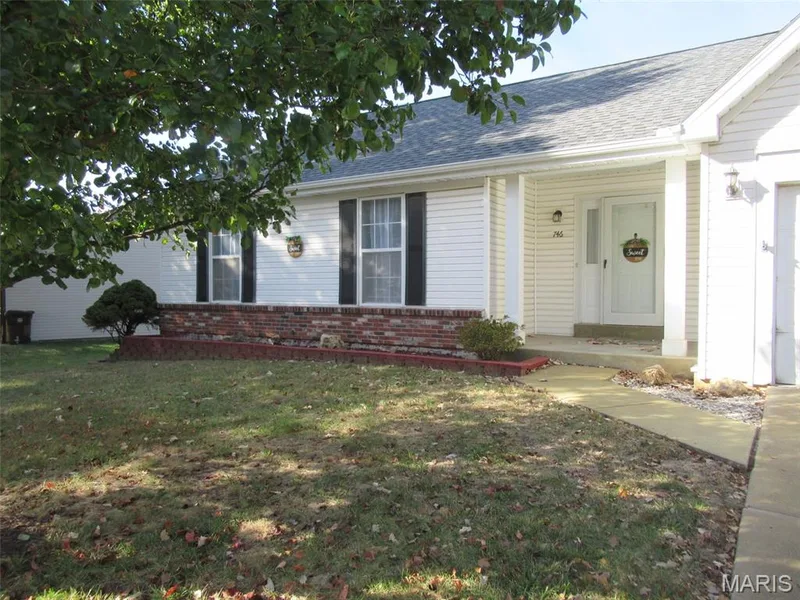
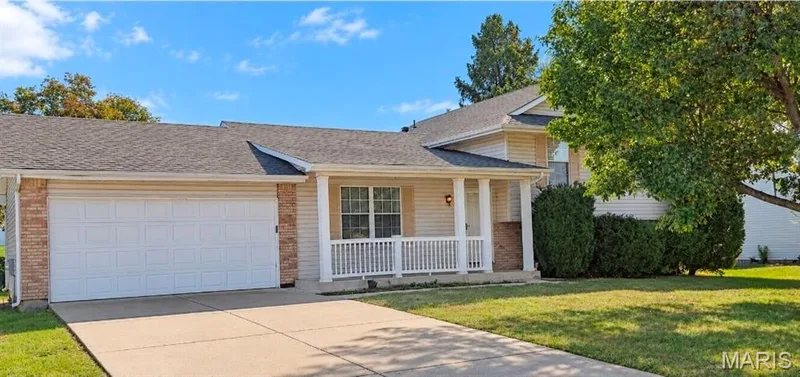
Welcome to this spacious great room ranch in the desirable Amherst neighborhood, conveniently located just off Mid Rivers Mall Drive and Willott Road! The vaulted great room features beautiful wood flooring and an abundance of natural light. The kitchen offers oak cabinetry, smooth-top stove, dishwasher, cabinet peninsula, refrigerator (stays) and newer luxury vinyl plank flooring (October 2026). The adjoining breakfast room features a charming bay window that fills the space with sunshine! Main-floor laundry includes washer and dryer. Relax in the inviting sunroom with a cozy gas fireplace. The primary suite offers a walk-in closet and private bath with zero entry shower. Two additional bedrooms and a full bath complete the main level. The finished walk-out lower level provides wonderful additional living space with a family room featuring a wood-burning fireplace, newer carpeting (October 2026), full bath, two bonus rooms and plenty of storage. Enjoy the backyard with partial fencing and patio. Additional features include an ADA-compliant front entry, white six-panel doors, ceiling fans in all bedrooms, irrigation system and attic fan. Fantastic location near Mid Rivers Mall, Cottleville, restaurants, shopping, schools, Hwy 70 and the Page Extension. So much space and versatility in a great location!
Facts & Features
Interior
8
- Bedrooms
- 3
- Full bathrooms
- 3
- Living area
- 2,177 sqft
- Heating
- Forced Air, Natural Gas
- Cooling
- Central Air
- Fireplaces
- 2
- Basement
- 8 ft + Pour, Bathroom, Concrete, Full, Walk-Out Access
- Appliances
- Dishwasher, Disposal, Dryer, Microwave, Electric Oven, Electric Range, Refrigerator, Washer, Water Heater
Property
7
- Property type
- Single Family Residence
- Architectural style
- Traditional
- Year built
- 1991
- Lot size
- 0.37 acres
- Lot features
- Corner Lot, Sprinklers In Front, Sprinklers In Rear
- Garage spaces
- 2
- Waterfront
- No
Utilities
2
- Water source
- Public
- Sewer
- Public Sewer
Community & Financial
5
- Subdivision
- Amherst
- County
- St. Charles
- Annual taxes (2025)
- $4,339
- Price per sqft
- $161
- Days on market
- 5
Schools
District: Francis Howell R-III
- Elementary
- Warren Elem.
- Middle
- Saeger Middle
- High
- Francis Howell Central High
School assignments are provided by the listing and can change; verify with the district.
Listed by Berkshire Hathaway HomeServices Select Properties · MLS# 26049576 · 636-720-1100 · Pending
Location
Click the map to zoom with your scroll wheel
No obligation. One of our agents will confirm a time that works for you.
Similar Homes