SoldSold August 27, 2026
Sold for $572,500
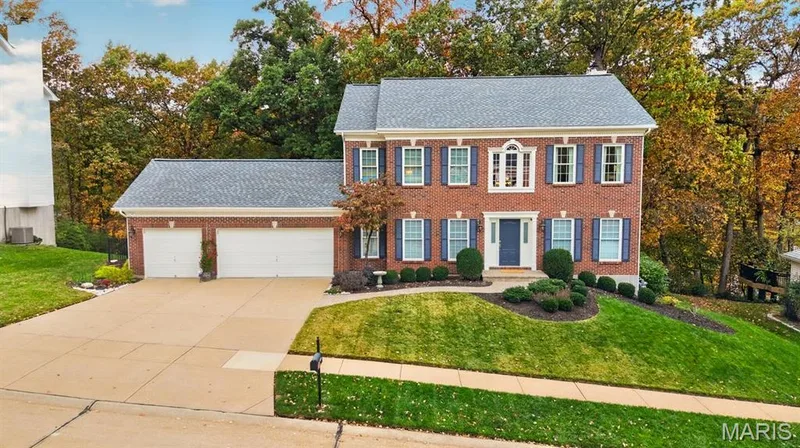
16850 Westglen Farms Drive, Wildwood, MO 63011
4
2.5
3,470
Price history
| Event and date | Price |
|---|---|
| SoldAugust 27, 2026 | $572,500 |
| Last list price— | $575,000 |
| ListedJune 24, 2026 | $586,500 |
- Lot size
- 0.31 acres
- Year built
- 1993
- Days on market
- 26 days
- Property type
- Single Family Residence
- HOA
- $375/yr HOA
- Price per sqft
- $165
What's Special
Traditional1 Fireplace3-Car GarageBasementTall Oaks At Winding Trails One
Welcome to this beautifully maintained two-story home nestled in one of Wildwood's most desirable neighborhoods. From the moment you step inside, you'll appreciate the timeless updates, abundant natural light, and flexible living spaces designed for today's lifestyle. The main level features rich wood flooring, elegant plantation shutters throughout, and separate living and dining rooms that offer versatility for entertaining or can easily serve as a private home office. The vaulted kitchen is the heart of the home, boasting granite countertops, ample cabinetry, and an open feel that flows seamlessly into the adjoining living spaces. Upstairs, you'll find four spacious bedrooms, including a luxurious primary suite highlighted by a stunningly updated bath featuring a heated floor, dual vanities, a separate soaking tub, and a walk-in shower—creating the perfect spa-like retreat. The partially finished lower level adds valuable living space while still offering abundant storage, a bathroom rough-in, and endless opportunities for future customization. Outside, enjoy relaxing or entertaining on the maintenance-free composite deck overlooking a level, tree-lined backyard with irrigation system. Location is everything, and this home delivers. Situated just a stone's throw from Lafayette High School, you'll enjoy the convenience of easy access to one of the area's most sought-after schools while still enjoying the privacy and tranquility of a tree-lined backyard setting. Additional updates include replacement of approximately 60% of the home's windows and 3-panel Anderson patio door, providing improved energy efficiency and peace of mind. New roof (January 2026) with Class 3 impact rated shingles. New water heater (April 2025). A smart thermostat controls the home’s heating and cooling system. Located in the award-winning Rockwood School District and minutes from Wildwood Town Center, parks, trails, shopping, and dining, this move-in-ready home offers the perfect blend of comfort, style, and convenience.
Facts & Features
Interior
9
- Bedrooms
- 4
- Full bathrooms
- 2
- Half bathrooms
- 1
- Living area
- 3,470 sqft
- Heating
- Natural Gas
- Cooling
- Ceiling Fan(s), Central Air
- Fireplaces
- 1
- Basement
- 8 ft + Pour, Bath/Stubbed, Concrete, Partially Finished, Storage Space, Sump Pump
- Appliances
- Stainless Steel Appliance(s), Electric Cooktop, Dishwasher, Dryer, Microwave, Free-Standing Refrigerator, Wall Oven, Washer, Gas Water Heater
Property
7
- Property type
- Single Family Residence
- Architectural style
- Traditional
- Year built
- 1993
- Lot size
- 0.31 acres
- Lot features
- Adjoins Common Ground, Few Trees, Level
- Garage spaces
- 3
- Waterfront
- No
Utilities
2
- Water source
- Public
- Sewer
- Public Sewer
Community & Financial
6
- Subdivision
- Tall Oaks At Winding Trails One
- County
- St. Louis
- HOA fee
- $375 annually
- Annual taxes (2025)
- $6,073
- Price per sqft
- $165
- Days on market
- 26
Schools
District: Rockwood R-VI
- Elementary
- Babler Elem.
- Middle
- Rockwood Valley Middle
- High
- Lafayette Sr. High
School assignments are provided by the listing and can change; verify with the district.
Listed by Compass Realty Group · MLS# 26035238 · 314-347-1658 · Sold
Properties displayed may be listed or sold by various participants in the MLS,
Location
Click the map to zoom with your scroll wheel
Similar Homes
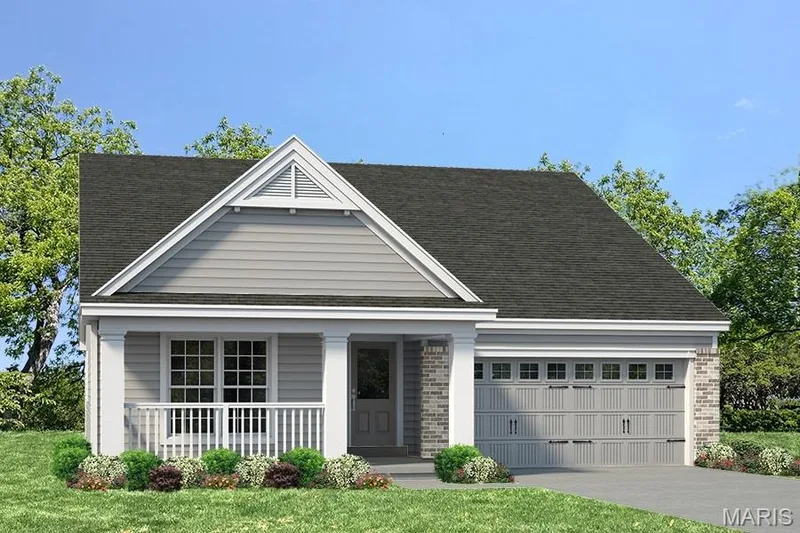
$569,900
Active3 bds · 2 ba · 1,819 sqft
Whitehall Pointe @ Brightleaf Manor Villas, Wildwood, MO 63038