Active12 days on market
$649,900
1768 Orchard Hill Drive, Chesterfield, MO 63017
5
3
3,720
No obligation. One of our agents will confirm a time that works for you.
- Lot size
- 0.293 acres
- Year built
- 1975
- Days on market
- 12 days
- Property type
- Single Family Residence
- HOA
- $195/yr HOA
- Price per sqft
- $175
What's Special
WaterfrontRanchTraditional2 Fireplaces2-Car GarageBasementBaxter Lakes 1
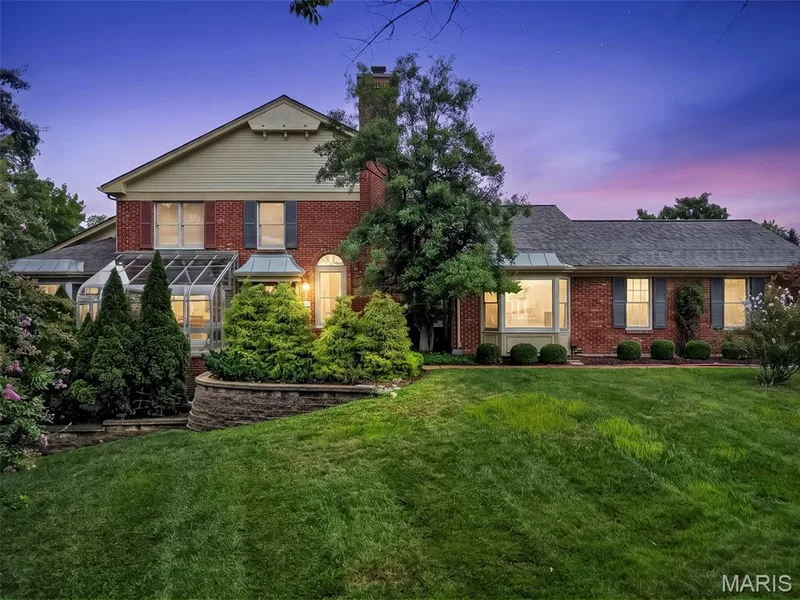
Luxury lakefront living in the highly sought after Baxter Lakes neighborhood in the heart of Chesterfield! This completely updated five bedroom, three bath ranch offers over 3,700 square feet of beautifully finished living space, an open floor plan, and breathtaking views overlooking two lakes. Beautiful LVP flooring flows throughout the main living areas, where a fireplace creates a warm and inviting focal point. The stunning kitchen is designed for both everyday living and entertaining with an oversized island, gorgeous quartz countertops, stainless steel appliances, and plenty of space to gather. The primary suite feels like a private retreat with its own beautifully updated en suite bath, walk-in closet, and an oversized sliding glass door that fills the room with natural light and allows you to wake up to the peaceful views just outside. The thoughtfully designed main level also features a private office, main floor laundry and a butler’s pantry, new windows, beautifully tiled bathrooms, modern finishes, and thoughtful updates throughout. The completely finished lower level is an incredible extension of the home, offering a spacious second living and entertaining area anchored by a cozy fireplace, three versatile bonus rooms ideal for a home gym, playroom, hobby room, additional office, or guest space, and generous storage without sacrificing finished living space. Step outside onto the expansive deck and take in the peaceful lake views from the large, private backyard surrounded by mature trees. Baxter Lakes offers beautiful walking trails and an incredible natural setting where deer, birds, and other wildlife are frequent visitors, including a resident owl that returns to the tree out back each year to raise her owlets. Enjoy the tranquility and privacy of a setting that feels like a retreat while remaining just minutes from shopping, dining, entertainment, and major highways. Located in the highly sought after Parkway School District, this is more than a beautifully updated home, it is a lifestyle that is incredibly difficult to replicate. With over 3,700 square feet of finished living space, a fully finished lower level, incredible lake views, and the perfect combination of space, style, privacy, and convenience, this is a rare opportunity to own a home you will love coming home to.
Facts & Features
Interior
8
- Bedrooms
- 5
- Full bathrooms
- 3
- Living area
- 3,720 sqft
- Heating
- Forced Air
- Cooling
- Ceiling Fan(s), Central Air
- Fireplaces
- 2
- Basement
- Bathroom, Daylight, Daylight/Lookout, Egress Window, Finished, Full, Sleeping Area, Storage Space, Walk-Out Access
- Appliances
- Stainless Steel Appliance(s), Dishwasher, Disposal, Oven, Range Hood, Refrigerator
Property
7
- Property type
- Single Family Residence
- Architectural style
- Ranch, Traditional
- Year built
- 1975
- Lot size
- 0.293 acres
- Lot features
- Adjoins Common Ground, Adjoins Wooded Area, Back Yard, Views, Waterfront
- Garage spaces
- 2
- Waterfront
- Yes
Utilities
2
- Water source
- Public
- Sewer
- Public Sewer
Community & Financial
6
- Subdivision
- Baxter Lakes 1
- County
- St. Louis
- HOA fee
- $195 annually
- Annual taxes (2025)
- $5,792
- Price per sqft
- $175
- Days on market
- 12
Schools
District: Parkway C-2
- Elementary
- Highcroft Ridge Elem.
- Middle
- Central Middle
- High
- Parkway Central High
School assignments are provided by the listing and can change; verify with the district.
Listed by Coldwell Banker Realty - Gundaker · MLS# 26057026 · 636-441-1360 · Active
Location
Click the map to zoom with your scroll wheel
No obligation. One of our agents will confirm a time that works for you.
Similar Homes