Pending3 days on market
$739,900
1952 Farm Valley Drive, Chesterfield, MO 63017
4
3.5
4,144
No obligation. One of our agents will confirm a time that works for you.
- Lot size
- 0.31 acres
- Year built
- 1981
- Days on market
- 3 days
- Property type
- Single Family Residence
- HOA
- $412/yr HOA
- Price per sqft
- $179
What's Special
Colonial2 Fireplaces2-Car GarageBasementWestfield Farm
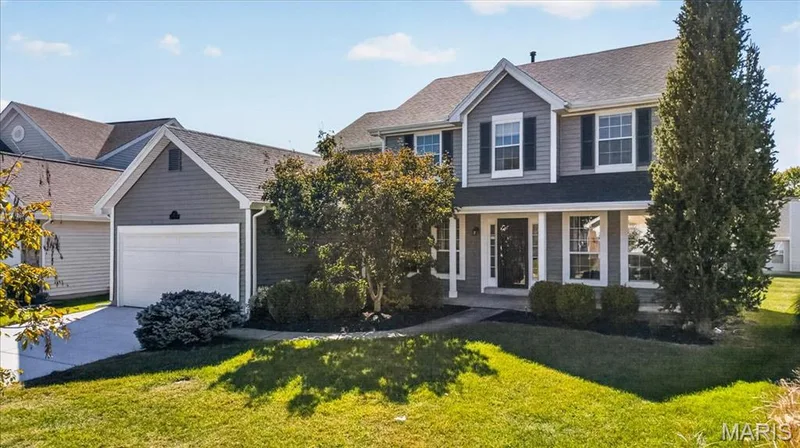
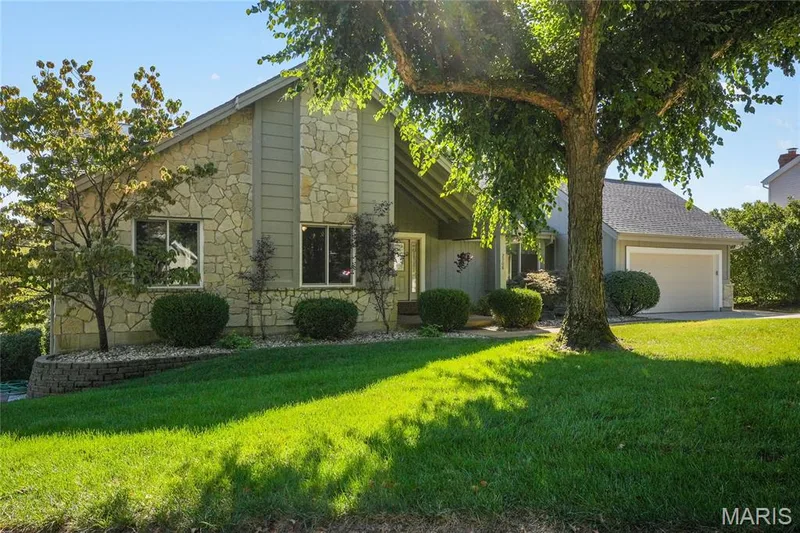
Welcome to the Westfield Farm neighborhood! This beautifully renovated 1.5-story home is in a prime Chesterfield location in the highly sought-after Parkway Central School District. A charming front porch with an impressive, high-ceiling entry creates a warm first impression. The main level offers an open flow of living space that includes a living room, recently used as an in-home office and ideal for that use, and a spacious family room with a vaulted ceiling and cozy gas fireplace. The kitchen, thoughtfully designed for both everyday use and entertaining, includes stainless steel appliances, custom cabinetry, an electric range, center island, and a large breakfast room that opens to the deck, adding additional convenience and enjoyment for everyday life and entertaining. Once out on the deck, you can choose between the outdoors for grilling or the large screened-in porch with a ceiling fan overlooking the beautiful backyard. An additional entry to the deck comes from the primary retreat, a generously sized room that includes a sitting area and a large, comfortable bath with a double-basin vanity and a tub with shower. Completing the first floor is the formal dining room, laundry room for everyday convenience, and half bath. Upstairs are three additional bedrooms and a full bath. The finished walk-out basement significantly expands your living space, featuring two separate living areas, a wet bar, a full bath, and a private sleeping area. From this level, step outside to a large patio and fully fenced backyard. Lastly, there is a two-car attached garage and lovely plantings all around. This house has new wood floors installed in June 2026 throughout the 1st and 2nd floors except for the foyer, kitchen, and breakfast room. All other floors are brand new. Also, a new roof was installed in May 2026. New water heater too!
Facts & Features
Interior
9
- Bedrooms
- 4
- Full bathrooms
- 3
- Half bathrooms
- 1
- Living area
- 4,144 sqft
- Heating
- Gas
- Cooling
- Ceiling Fan(s), Central Air
- Fireplaces
- 2
- Basement
- Bathroom, Finished, Walk-Out Access
- Appliances
- Stainless Steel Appliance(s), Dishwasher, Disposal, Microwave, Electric Range, Refrigerator
Property
7
- Property type
- Single Family Residence
- Architectural style
- Colonial
- Year built
- 1981
- Lot size
- 0.31 acres
- Lot features
- Back Yard, Garden
- Garage spaces
- 2
- Waterfront
- No
Utilities
2
- Water source
- Public
- Sewer
- Public Sewer
Community & Financial
6
- Subdivision
- Westfield Farm
- County
- St. Louis
- HOA fee
- $412 annually
- Annual taxes (2025)
- $7,417
- Price per sqft
- $179
- Days on market
- 3
Schools
District: Parkway C-2
- Elementary
- Highcroft Ridge Elem.
- Middle
- Central Middle
- High
- Parkway Central High
School assignments are provided by the listing and can change; verify with the district.
Listed by Dielmann Sotheby's International Realty · MLS# 26062843 · 314-725-0009 · Pending
Location
Click the map to zoom with your scroll wheel
No obligation. One of our agents will confirm a time that works for you.
Similar Homes