Pending3 days on market
$869,000
1970 Chesterfield Ridge Circle, Chesterfield, MO 63017
3
3.5
3,688
No obligation. One of our agents will confirm a time that works for you.
- Lot size
- 0.18 acres
- Year built
- 2005
- Days on market
- 3 days
- Property type
- Villa
- HOA
- $710/mo HOA
- Price per sqft
- $236
What's Special
Ranch3 Fireplaces2-Car GarageBasementChesterfield Ridge
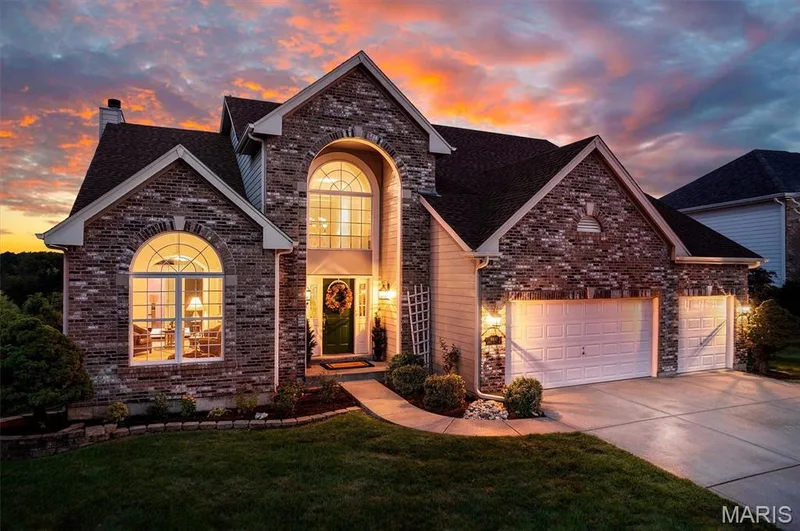
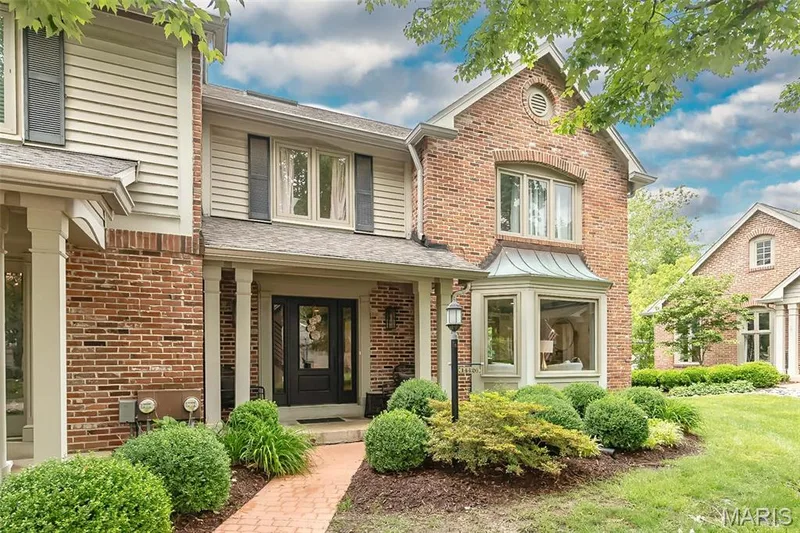
SHOWINGS START SUNDAY 10/4 AT OPEN HOUSE 1PM-3PM! GORGEOUS VILLA IN THE HEART OF CHESTERFIELD ON A PREMIUM LOT! QUALITY KEMP BUILT WITH MANY UPGRADED FEATURES, MOLDINGS, VAULTS, CEILING HEIGHTS, SUNLIT WITH TRANSOMS, WELL POSITIONED WINDOWS, PLENTY OF EGRESS IN LOWER LEVEL, 8' DOORS ON MAIN LEVEL, THREE FIREPLACES, SPACIOUS DEN WITH BUILT IN BOOKCASES, THREE BEDROOMS, THREE FULL BATHS PLUS POWDER ROOM, MAINTENANCE FREE PRIVATE DECK, EPOXY FLOORING IN GARAGE WITH EV CAR CHARGER (STAYS). BEAUTIFUL GOURMET KITCHEN WITH THERMADOR GAS COOKTOP FLANKED BY MURANO GLASS TILE BACKSPLASH, BOSCH DISHWASHER, GRANITE COUNTERTOPS AND ISLAND, CONVECTION OVEN & BUILT-IN REFRIGERATOR. PLANTATION SHUTTERS AND BLINDS THROUGHOUT. LUXURIOUS PRIMARY SUITE FEATURES JETTED SOAKING TUB, DUAL VANITIES & CUSTOM WALK-IN CLOSETS. FABULOUS LOWER LEVEL HAS TWO BEDROOMS - ONE BEDROOM HAS ITS OWN BATHROOM AND SPACIOUS FAMILY ROOM. HVAC AND WATER HEATER 4 YEARS.
Facts & Features
Interior
9
- Bedrooms
- 3
- Full bathrooms
- 3
- Half bathrooms
- 1
- Living area
- 3,688 sqft
- Heating
- Forced Air, Gas
- Cooling
- Ceiling Fan(s), Central Air
- Fireplaces
- 3
- Basement
- 8 ft + Pour, 9 ft + Pour, Egress Window, Finished, Storage Space
- Appliances
- Stainless Steel Appliance(s), Gas Cooktop, Dishwasher, Disposal, Microwave, Electric Oven, Built-In Refrigerator
Property
7
- Property type
- Villa
- Architectural style
- Ranch
- Year built
- 2005
- Lot size
- 0.18 acres
- Lot features
- Back Yard
- Garage spaces
- 2
- Waterfront
- No
Utilities
2
- Water source
- Public
- Sewer
- Public Sewer
Community & Financial
6
- Subdivision
- Chesterfield Ridge
- County
- St. Louis
- HOA fee
- $710 monthly
- Annual taxes (2025)
- $8,187
- Price per sqft
- $236
- Days on market
- 3
Schools
District: Rockwood R-VI
- Elementary
- Kehrs Mill Elem.
- Middle
- Crestview Middle
- High
- Marquette Sr. High
School assignments are provided by the listing and can change; verify with the district.
Listed by RE/MAX Results · MLS# 26062666 · 636-812-4400 · Pending
Location
Click the map to zoom with your scroll wheel
No obligation. One of our agents will confirm a time that works for you.
Similar Homes