Active77 days on market
$650,000
210 Kerry Downs Drive, Dardenne Prairie, MO 63368
3
2.5
3,012
No obligation. One of our agents will confirm a time that works for you.
- Lot size
- 0.2496 acres
- Year built
- 2026
- Days on market
- 77 days
- Property type
- Single Family Residence
- HOA
- $615/yr HOA
- Price per sqft
- $216
What's Special
New ConstructionRanch1 Fireplace2-Car GarageBasementInverness Ph 3
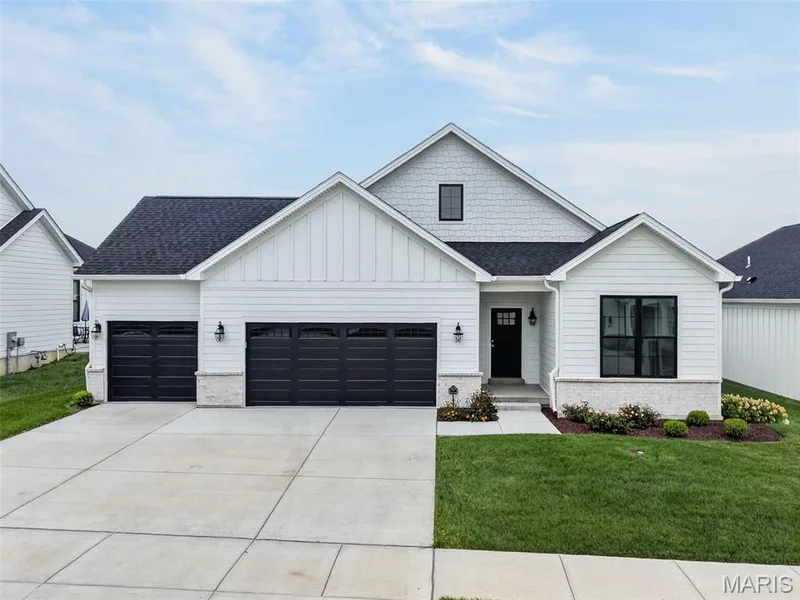
Rare opportunity to own one of the final Fischer Homes Emmett floor plans in Inverness! With no remaining homesites available to accommodate this highly sought-after ranch design, this beautifully upgraded home offers an exceptional combination of timeless style, thoughtful craftsmanship, and immediate availability. Featuring 3+ bedroom, 2.5 bathrooms + a rough-in, and ~3000 sq ft of finished living space. Perfectly positioned on a premium walkout homesite, the open-concept floor plan features a raised great room ceiling, luxury vinyl plank flooring, abundant natural light, and a dramatic floor-to-ceiling shiplap fireplace that anchors the living space. The chef-inspired kitchen showcases 42" painted soft-close cabinetry with dovetail drawers, Carrara Marmi quartz countertops, designer tile backsplash, built-in wall oven and microwave, SS gas range, vented chimney hood, oversized island, and exceptional storage with pull-out shelving, pot & pan drawers, and a built-in waste basket. The front room is desgined to be the ultimate flex space (a private study offers the perfect work-from-home retreat, formal dining room, or addtional sleeping area). The luxurious primary suite features a tray ceiling, spacious walk-in closet, and spa-inspired bath with a floor-to-ceiling tiled shower, ceramic bench, double raised vanity, and dressing drawer. An impressive 9' sliding glass door opens to the oversized covered deck overlooking the walkout backyard, creating seamless indoor and outdoor living. Main level is rounded out witha 2 additonal guest bedrooms, walk-in pantry, family foyer, and main floor laundry room. The finished walkout lower level adds nearly 800 square feet of versatile living space with a spacious recreation room and bathroom rough-in, providing outstanding flexibility for future expansion. Additional highlights include a WiFi thermostat, whole-house humidifier, structured wiring, upgraded lighting package, expanded driveway, professional landscaping, and an attractive English Elevation with premium brick façade. Enjoy the lakes, walking trails, parks, and golf-cart-friendly lifestyle that make Inverness one of the area's premier communities. This is a unique opportunity to own a beautifully upgraded Emmett in a community where this floor plan can no longer be built.
Facts & Features
Interior
9
- Bedrooms
- 3
- Full bathrooms
- 2
- Half bathrooms
- 1
- Living area
- 3,012 sqft
- Heating
- Forced Air
- Cooling
- Central Air
- Fireplaces
- 1
- Basement
- Concrete, Egress Window, Partially Finished, Roughed-In Bath, Walk-Out Access
- Appliances
- Dishwasher, Disposal, Microwave, Convection Oven, Double Oven, Range Hood, Free-Standing Gas Range, Wall Oven
Property
7
- Property type
- Single Family Residence
- Architectural style
- Ranch
- Year built
- 2026
- Lot size
- 0.2496 acres
- Lot features
- Adjoins Common Ground, Front Yard
- Garage spaces
- 2
- Waterfront
- No
Utilities
2
- Water source
- Public
- Sewer
- Public Sewer
Community & Financial
5
- Subdivision
- Inverness Ph 3
- County
- St. Charles
- HOA fee
- $615 annually
- Price per sqft
- $216
- Days on market
- 77
Schools
District: Wentzville R-IV
- Elementary
- Crossroads Elem.
- Middle
- Frontier Middle
- High
- Liberty
School assignments are provided by the listing and can change; verify with the district.
Listed by Worth Clark Realty · MLS# 26041549 · 314-222-0065 · Active
Location
Click the map to zoom with your scroll wheel
No obligation. One of our agents will confirm a time that works for you.
Similar Homes