Active41 days on market
$674,900
303 Kingsbarn Court, Dardenne Prairie, MO 63368
4
3.5
2,724
No obligation. One of our agents will confirm a time that works for you.
- Lot size
- 0.21 acres
- Year built
- Not listed
- Days on market
- 41 days
- Property type
- Single Family Residence
- HOA
- $615/yr HOA
- Price per sqft
- $248
What's Special
New ConstructionTraditionalOther1 Fireplace3-Car GarageBasementInverness
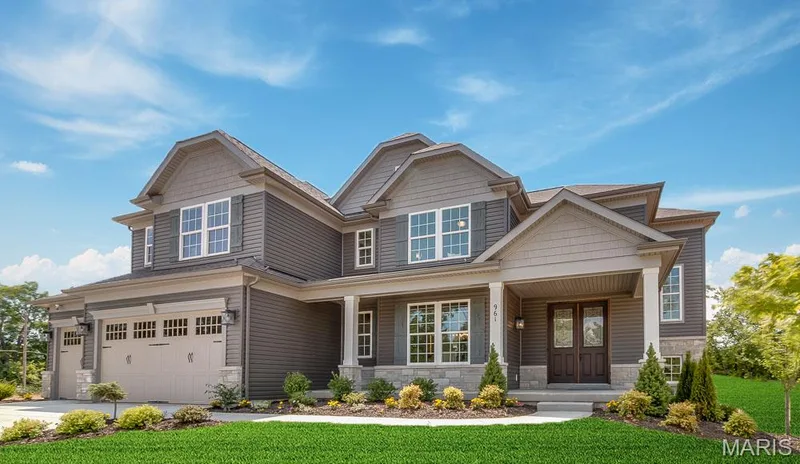
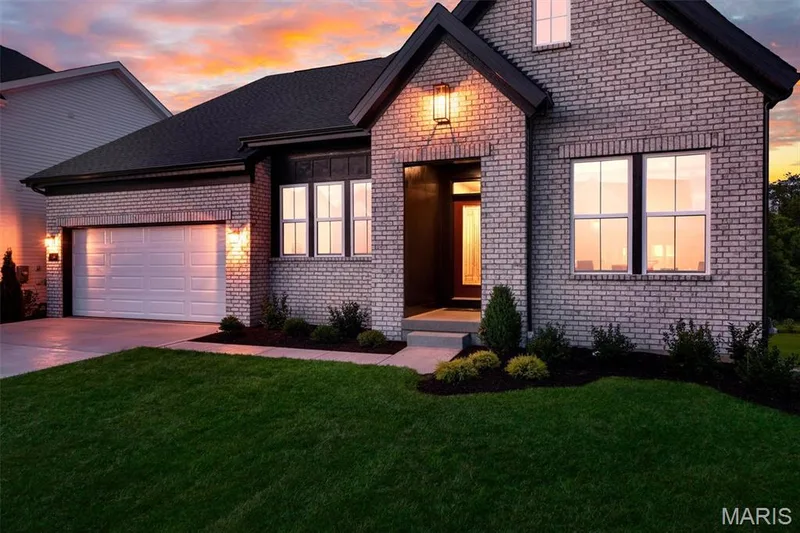
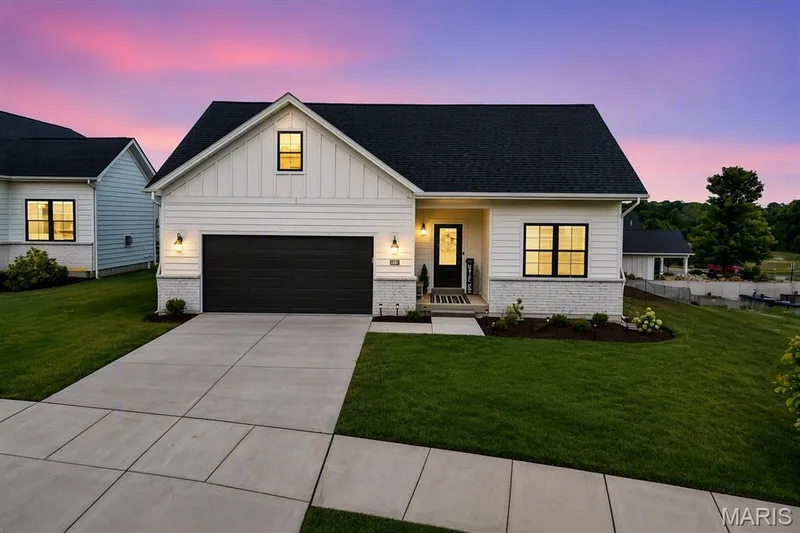
New construction by Fischer Homes in the beautiful Inverness community, featuring the stunning Grandin design. This unique plan offers 4 bedrooms, 3 full baths, and 1 half bath. The expansive family room is the perfect gathering space. Spacious open kitchen with a large island and walk-in pantry connects to the morning room, that walks out to the patio. The owner's suite is on its own level and features a spacious private bath and oversized walk-in closet. Included is a versatile recreation room that can be customized into a guest suite. The spacious 3-bay garage completes this exceptional home.
Facts & Features
Interior
9
- Bedrooms
- 4
- Full bathrooms
- 3
- Half bathrooms
- 1
- Living area
- 2,724 sqft
- Heating
- Forced Air, Natural Gas
- Cooling
- Central Air, Electric
- Fireplaces
- 1
- Basement
- 8 ft + Pour, Full, Roughed-In Bath, Walk-Out Access
- Appliances
- Electric Water Heater, Dishwasher, Disposal, Microwave, Gas Range, Gas Oven, Stainless Steel Appliance(s)
Property
6
- Property type
- Single Family Residence
- Architectural style
- Traditional, Other
- Lot size
- 0.21 acres
- Lot features
- Front Yard, Other
- Garage spaces
- 3
- Waterfront
- No
Utilities
2
- Water source
- Public
- Sewer
- Public Sewer
Community & Financial
5
- Subdivision
- Inverness
- County
- St. Charles
- HOA fee
- $615 annually
- Price per sqft
- $248
- Days on market
- 41
Schools
District: Wentzville R-IV
- Elementary
- Crossroads Elem.
- Middle
- Frontier Middle
- High
- Liberty
School assignments are provided by the listing and can change; verify with the district.
Listed by FH Realty · MLS# 26051624 · 314-370-1771 · Active
Location
Click the map to zoom with your scroll wheel
No obligation. One of our agents will confirm a time that works for you.
Similar Homes