Pending46 days on market
$539,000
228 Randlin Drive, O'Fallon, MO 63367
3
2
2,064
No obligation. One of our agents will confirm a time that works for you.
- Lot size
- 0.1552 acres
- Year built
- 2024
- Days on market
- 46 days
- Property type
- Single Family Residence
- HOA
- $700/yr HOA
- Price per sqft
- $261
What's Special
RanchTraditional1 Fireplace2-Car GarageBasementSommerlin #2
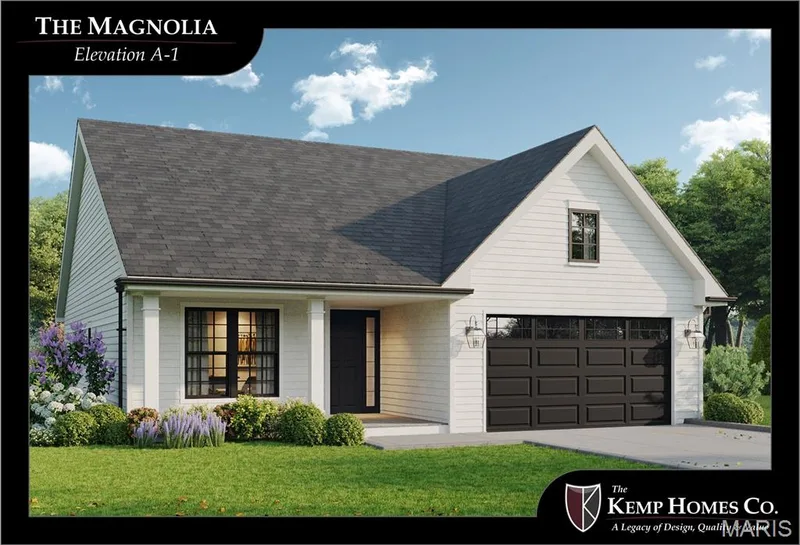
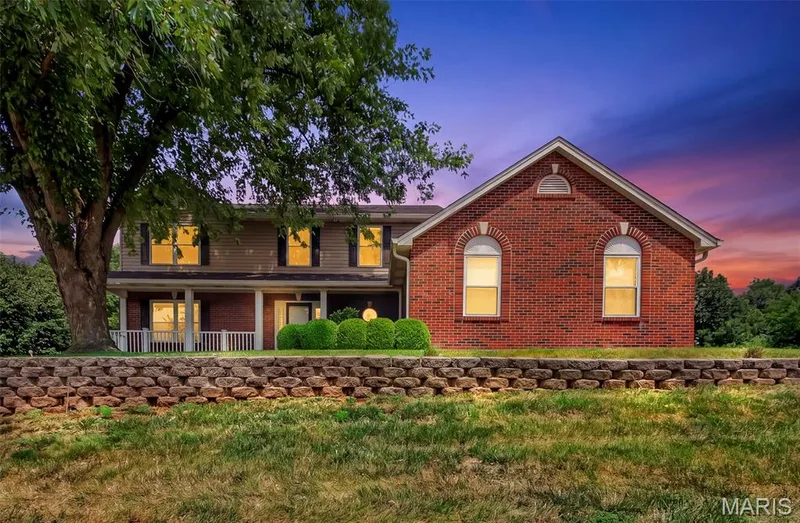
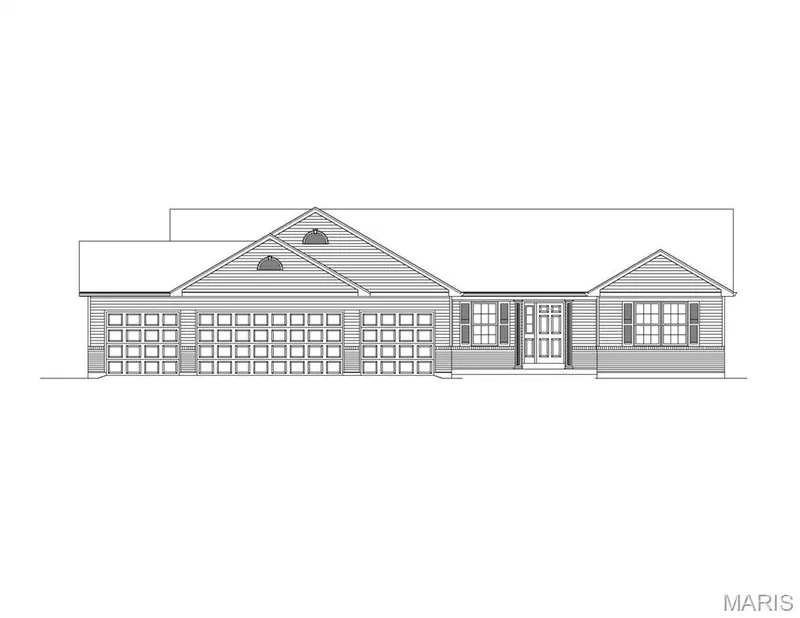
Immaculate home with an open floor plan and desirable styling throughout! Welcoming covered front porch leads you into an entry foyer and be sure to notice the luxury vinyl flooring throughout. Just to your right of the foyer you will appreciate the large home office/den with built-in bookcases. The living room boasts tons of natural light from the surrounding windows and high ceilings. The gas fireplace is a great addition creating the perfect cozy setting. Dining area connects the living room and kitchen. Kitchen features beautiful custom white cabinets offering tons of storage, quartz countertops, stainless steel appliances, large butler’s pantry and an oversize island with breakfast bar. The master bedroom suite is spacious with a private master bathroom offering a double sink vanity, oversized shower and huge walk-in closet. There are two additional nicely sized bedrooms and another full bathroom with a large vanity and tub/shower combo. A spacious main floor laundry/mud room adds convivence to everyday tasks. The basement is unfinished and waiting for your personal touches offering tons of space for a family/recreational area, workout room or additional sleeping rooms. The possibilities are endless with this much open space. The 2-car attached garage is a great addition to provide protected coverage for your vehicles and extra storage space. New steps, railing and backyard patio added that is perfect for relaxing on a beautiful day or entertaining guests. Windows have a 10 year warranty!! Do not miss out on this gorgeous home – make your appointment today!
Facts & Features
Interior
8
- Bedrooms
- 3
- Full bathrooms
- 2
- Living area
- 2,064 sqft
- Heating
- Forced Air, Natural Gas
- Cooling
- Ceiling Fan(s), Central Air
- Fireplaces
- 1
- Basement
- 9 ft + Pour, Roughed-In Bath, Unfinished
- Appliances
- Stainless Steel Appliance(s), Dishwasher, Microwave, Range Hood, Gas Range, Refrigerator
Property
6
- Property type
- Single Family Residence
- Architectural style
- Ranch, Traditional
- Year built
- 2024
- Lot size
- 0.1552 acres
- Lot features
- Back Yard, Level
- Garage spaces
- 2
Utilities
2
- Water source
- Public
- Sewer
- Public Sewer
Community & Financial
6
- Subdivision
- Sommerlin #2
- County
- St. Charles
- HOA fee
- $700 annually
- Annual taxes (2025)
- $5,593
- Price per sqft
- $261
- Days on market
- 46
Schools
District: Wentzville R-IV
- Elementary
- Discovery Ridge Elem.
- Middle
- Frontier Middle
- High
- Liberty
School assignments are provided by the listing and can change; verify with the district.
Listed by Keller Williams Realty St. Louis · MLS# 26039487 · 314-677-6000 · Pending
Location
Click the map to zoom with your scroll wheel
No obligation. One of our agents will confirm a time that works for you.
Similar Homes