Active22 days on market
$705,000
259 Cheval Square Drive, Chesterfield, MO 63005
4
3
3,061
No obligation. One of our agents will confirm a time that works for you.
- Lot size
- 0.19 acres
- Year built
- 1994
- Days on market
- 22 days
- Property type
- Single Family Residence
- HOA
- $725/yr HOA
- Price per sqft
- $230
What's Special
Traditional1 Fireplace2-Car GarageBasementChesterfield Farms One
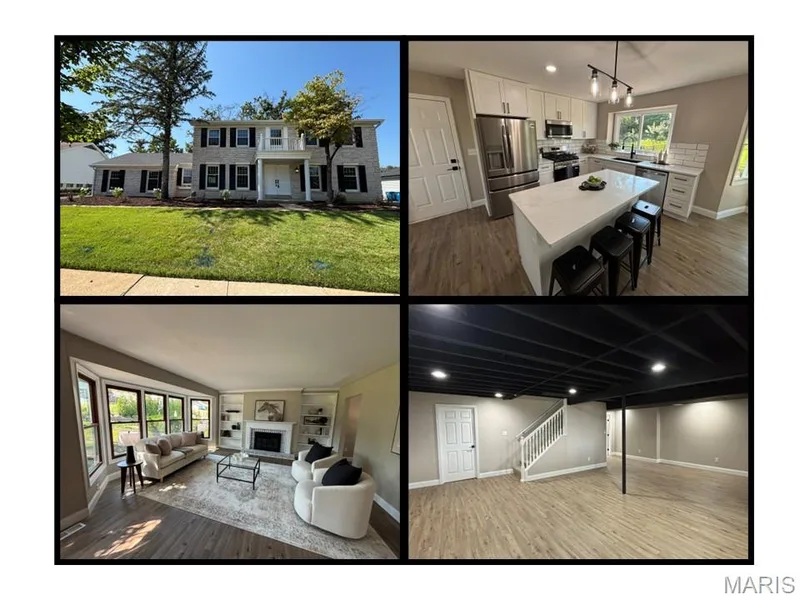
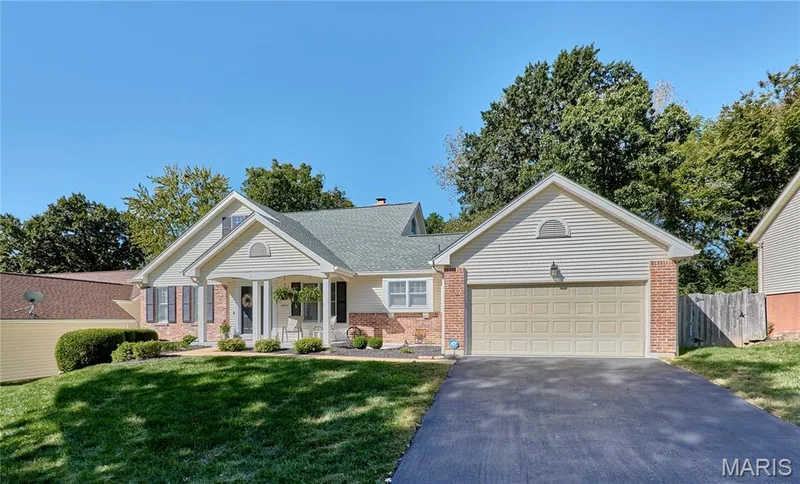
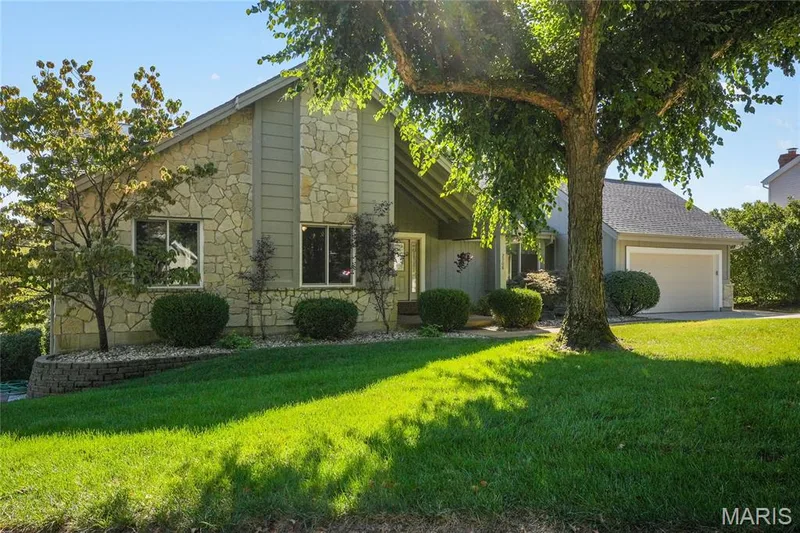
Welcome to effortless living in the highly desirable Chesterfield Farms neighborhood! This move-in-ready 1.5-story home is filled with natural light and offers an inviting blend of comfort, functionality, and timeless style. The impressive two-story great room features floor-to-ceiling windows that create an airy, open atmosphere centered around a wood-burning fireplace. The space flows seamlessly into the beautifully updated kitchen, complete with granite countertops, stainless steel appliances, abundant cabinetry, and a charming breakfast area with a bay window. A formal dining room provides an elegant setting for entertaining, while main-level laundry and a primary suite with a full bath offer the flexibility and convenience of main-floor living—ideal for multigenerational households. Upstairs, three additional bedrooms, a full bath, and a versatile flex space provide plenty of room for a home office, study, or cozy hangout area. The finished lower level expands the living space even further with a wet bar, half bath, and generous recreation and living areas. Outside, a beautiful patio overlooks the expansive, lush yard, creating a welcoming setting for morning coffee, outdoor entertaining with the built-in gas grill, or relaxing evenings at home. The location is just as appealing, with the community pool only four houses away and the JCCA a convenient seven-minute walk. Enjoy the benefits of a walkable neighborhood with easy access to community amenities, while I-64 and the shopping, dining, and entertainment of Chesterfield Valley are just a three-minute drive away. Combining versatile living spaces, a wonderful neighborhood setting, and everyday convenience, this Chesterfield Farms home offers a lifestyle for every stage of life. New roof and siding installed in 2025!
Facts & Features
Interior
9
- Bedrooms
- 4
- Full bathrooms
- 2
- Half bathrooms
- 2
- Living area
- 3,061 sqft
- Heating
- Forced Air
- Cooling
- Central Air
- Fireplaces
- 1
- Basement
- Bathroom, Partially Finished, Full
- Appliances
- Stainless Steel Appliance(s), Electric Cooktop, Dishwasher, Disposal, Microwave, Electric Oven, Refrigerator, Washer/Dryer
Property
7
- Property type
- Single Family Residence
- Architectural style
- Traditional
- Year built
- 1994
- Lot size
- 0.19 acres
- Lot features
- Level
- Garage spaces
- 2
- Waterfront
- No
Utilities
2
- Water source
- Public
- Sewer
- Public Sewer
Community & Financial
6
- Subdivision
- Chesterfield Farms One
- County
- St. Louis
- HOA fee
- $725 annually
- Annual taxes (2025)
- $6,495
- Price per sqft
- $230
- Days on market
- 22
Schools
District: Rockwood R-VI
- Elementary
- Wild Horse Elem.
- Middle
- Crestview Middle
- High
- Marquette Sr. High
School assignments are provided by the listing and can change; verify with the district.
Listed by Compass Realty Group · MLS# 26049884 · 314-347-1658 · Active
Location
Click the map to zoom with your scroll wheel
No obligation. One of our agents will confirm a time that works for you.
Similar Homes