Active4 days on market
$1,399,000
3150 Dyer Road, O'Fallon, MO 63366
5
3.5
5,850
No obligation. One of our agents will confirm a time that works for you.
- Lot size
- 5 acres
- Year built
- 2022
- Days on market
- 4 days
- Property type
- Single Family Residence
- HOA
- Not listed
- Price per sqft
- $239
What's Special
Ranch1 Fireplace3-Car GarageBasementCaterpillar
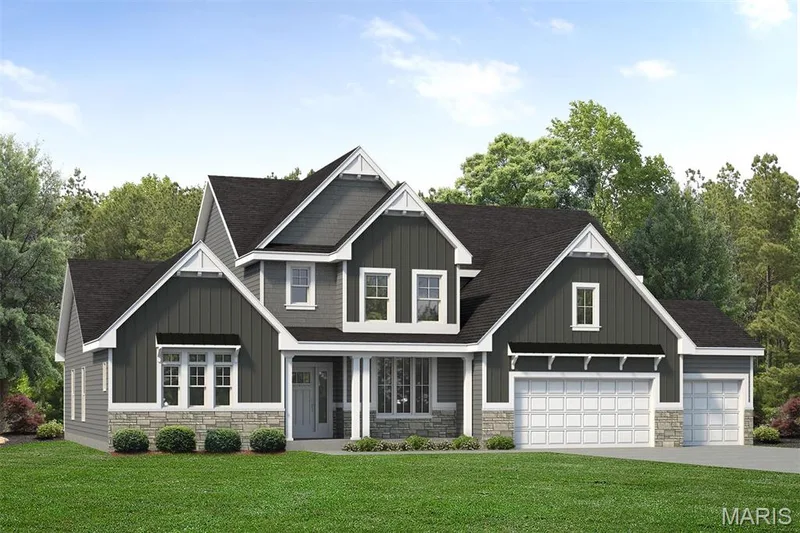
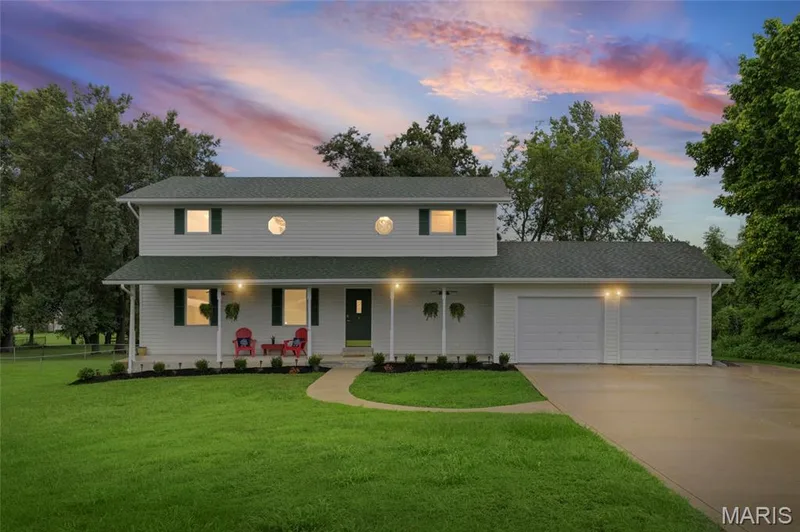
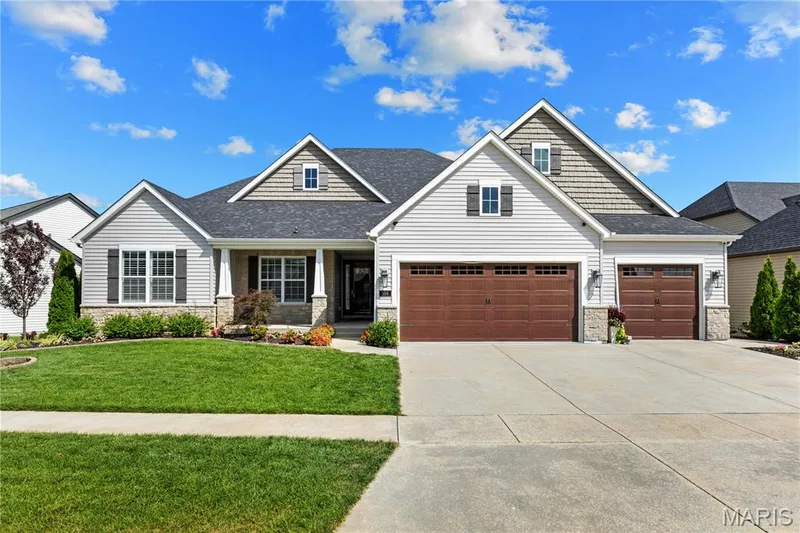
OPEN HOUSE, Sunday 1-3pm. Why build when you can have custom luxury - already complete? Set in the highly sought-after St. Paul area this rare property offers a remarkable combination of newer custom construction, sophisticated design, exceptional craftsmanship, extensive finished living space and 5 beautifully landscaped acres - all already brought to life. Built in 2022 and thoughtfully transformed over the past year, this exceptional estate has been elevated far beyond its original construction. The recently completed lower level adds approximately 2,650 square feet of beautifully finished living space, including a fifth bedroom, wet bar, custom cabinetry, and expansive areas designed for entertaining, relaxing and gathering. This is more than a finished basement - t is a true extension of the home. At the heart of the residence, soaring vaulted ceilings, impressive timber trusses, statement lighting, and a dramatic stone masonry fireplace create a striking architectural presence while maintaining a warm, inviting feel. The primary suite is equally impressive, featuring an expansive, estate-inspired bath with luxurious finishes designed to feel like a private retreat. The exterior has received the same thoughtful attention, with new and extended concrete patios, additional walkways, enhanced landscaping, and beautifully designed outdoor spaces that complement the home's five-acre setting and create an unmistakable estate feel. The result is a home that offers the advantages of newer construction with the character, customization, finished space, and elevated details that typically take years and significant additional investment to achieve. No waiting. No construction decisions. No starting from scratch. Just an exceptional custom home, extensively enhanced and ready to enjoy. Why build? Why wait? When you can have the luxury, space, craftsmanship, and lifestyle you’ve been looking for - already complete.
Facts & Features
Interior
9
- Bedrooms
- 5
- Full bathrooms
- 3
- Half bathrooms
- 1
- Living area
- 5,850 sqft
- Heating
- Electric, Heat Pump
- Cooling
- Ceiling Fan(s), Central Air, Electric
- Fireplaces
- 1
- Basement
- 9 ft + Pour, Bathroom, Egress Window, Finished, Sleeping Area, Storage Space, Sump Pump
- Appliances
- Electric Cooktop, Dishwasher, Disposal, Microwave, Built-In Electric Oven, Double Oven
Property
6
- Property type
- Single Family Residence
- Architectural style
- Ranch
- Year built
- 2022
- Lot size
- 5 acres
- Lot features
- Back Yard, Front Yard, Many Trees, Meadow, Rectangular Lot
- Garage spaces
- 3
Utilities
2
- Water source
- Well
- Sewer
- Septic Tank
Community & Financial
5
- Subdivision
- Caterpillar
- County
- St. Charles
- Annual taxes (2025)
- $7,661
- Price per sqft
- $239
- Days on market
- 4
Schools
District: Ft. Zumwalt R-II
- Elementary
- Mount Hope Elem.
- Middle
- Ft. Zumwalt North Middle
- High
- Ft. Zumwalt North High
School assignments are provided by the listing and can change; verify with the district.
Listed by Elevate Realty, LLC · MLS# 26054853 · 314-380-0581 · Active
Location
Click the map to zoom with your scroll wheel
No obligation. One of our agents will confirm a time that works for you.
Similar Homes