Coming Soon4 days on market
$495,000
3222 Starkville Street, St Charles, MO 63301
4
3.5
2,742
No obligation. One of our agents will confirm a time that works for you.
- Lot size
- 0.07 acres
- Year built
- 2012
- Days on market
- 4 days
- Property type
- Single Family Residence
- HOA
- $1,065/yr HOA
- Price per sqft
- $181
What's Special
OtherTraditional1 Fireplace2-Car GarageBasementNew Town At St Chas #10
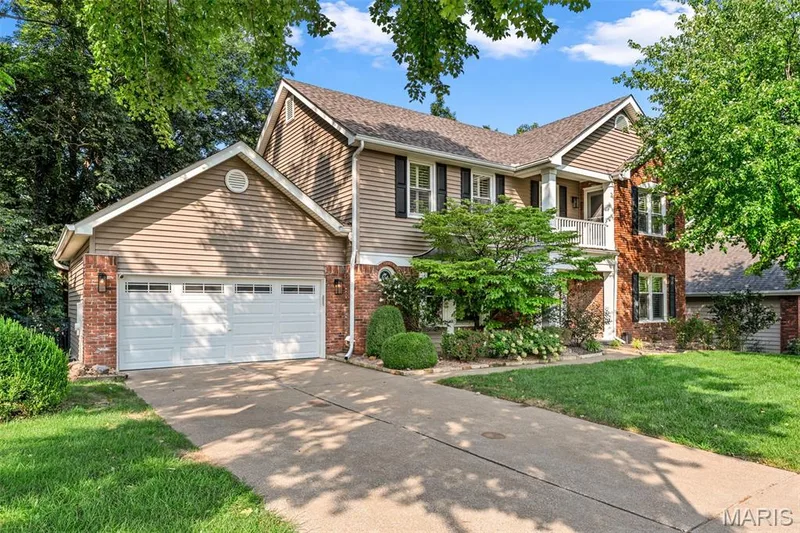
Set in the Beach District of New Town at St. Charles, 3222 Starkville Street pairs classic double wraparound porches with a private courtyard that has the hardscaping, pergolas, and landscaping already in place. This 4-bedroom, 3.5-bath home offers approximately 2,742 sq ft of total living space across three levels and plantation shutters throughout the main and upper levels. A detached 2-car garage with alley access and a solar-powered vent fan, street parking out front, fresh paint, and a roof and oversized gutters updated in 2025 complete the picture. The main level features hand-scraped wood-look flooring, recessed lighting, a powder room, main-floor laundry, and a living room anchored by a gas fireplace. The kitchen offers granite countertops, a center island with counter seating, tile backsplash, stainless steel appliances, pendant lighting, ample cabinetry, and a built-in desk area. A walk-in pantry and a butler's pantry with a coffee station add function, and the kitchen opens to a dining space with a crystal chandelier and direct courtyard access. Upstairs, a multitone wood plank accent wall frames the landing, and a flex space opens directly onto the covered second-story porch. The primary suite includes a tray ceiling, a sliding barn door, a walk-in closet, and an upgraded bath with a tiled walk-in shower, tiled soaking tub, and double vanity. Two additional bedrooms and a full hall bath complete the upper level. The partially finished lower level, with an 8-ft pour, adds a spacious rec room, a fourth bedroom with an egress window, a full bath with a walk-in shower, and generous storage. Outside, the gated courtyard features a paver patio, custom pergolas over lounge and dining areas with built-in bench seating, a water feature, a privacy fence, landscape lighting, and Japanese maples. Located in the Orchard Farm School District within New Town's golf cart community, with access to lakes, canals, a beach, pools, a lazy river, parks, walking trails, shops, restaurants, amphitheater events and more.
Facts & Features
Interior
9
- Bedrooms
- 4
- Full bathrooms
- 3
- Half bathrooms
- 1
- Living area
- 2,742 sqft
- Heating
- Natural Gas
- Cooling
- Central Air
- Fireplaces
- 1
- Basement
- 8 ft + Pour, Bathroom, Partially Finished, Full
- Appliances
- Cooktop, Dishwasher, Microwave, Oven, Refrigerator, Water Heater
Property
7
- Property type
- Single Family Residence
- Architectural style
- Other, Traditional
- Year built
- 2012
- Lot size
- 0.07 acres
- Lot features
- Back Yard, Landscaped, Some Trees
- Garage spaces
- 2
- Waterfront
- No
Utilities
2
- Water source
- Public
- Sewer
- Public Sewer
Community & Financial
6
- Subdivision
- New Town At St Chas #10
- County
- St. Charles
- HOA fee
- $1,065 annually
- Annual taxes (2025)
- $5,414
- Price per sqft
- $181
- Days on market
- 4
Schools
District: Orchard Farm R-V
- Elementary
- Orchard Farm Elem.
- Middle
- Orchard Farm Middle
- High
- Orchard Farm Sr. High
School assignments are provided by the listing and can change; verify with the district.
Listed by Berkshire Hathaway HomeServices Select Properties · MLS# 26055155 · 636-720-1100 · Coming Soon
Location
Click the map to zoom with your scroll wheel
No obligation. One of our agents will confirm a time that works for you.
Similar Homes