Active2 days on market
$399,999
351 Revolution Drive, St Peters, MO 63376
3
3
2,719
No obligation. One of our agents will confirm a time that works for you.
- Lot size
- 0.068 acres
- Year built
- 2007
- Days on market
- 2 days
- Property type
- Condominium
- HOA
- $424/mo HOA
- Price per sqft
- $147
What's Special
Ranch1 Fireplace2-Car GarageBasementPenny Lane #4
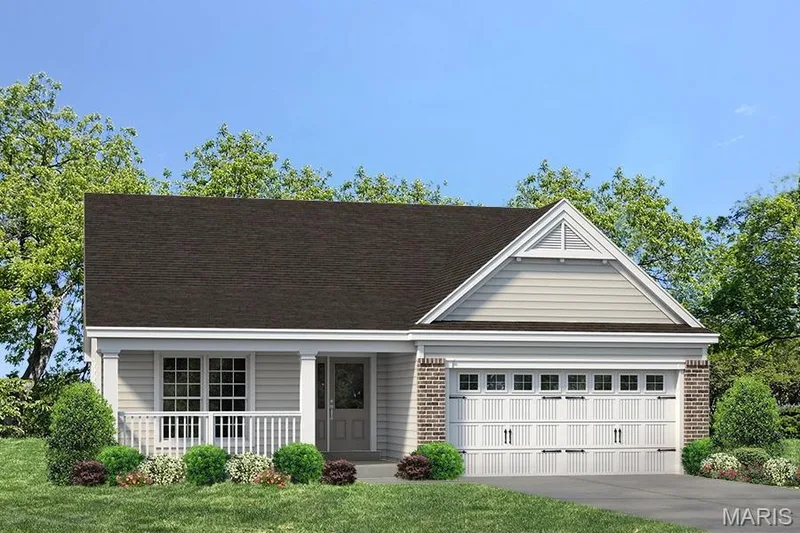
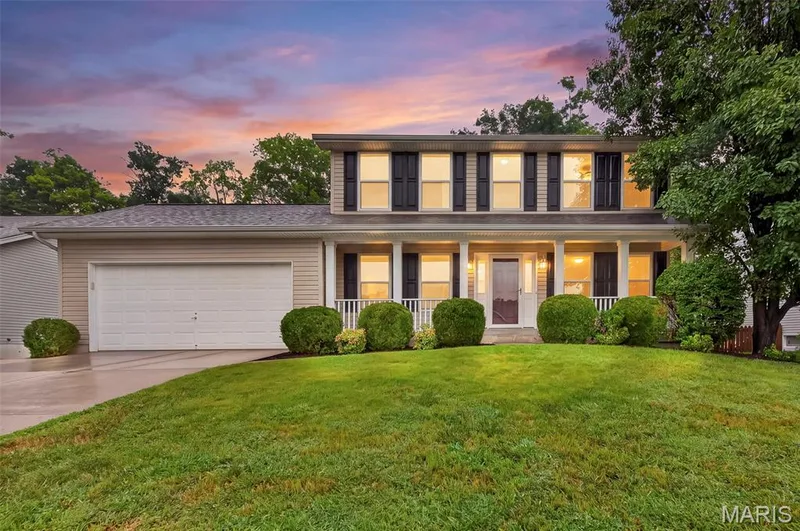
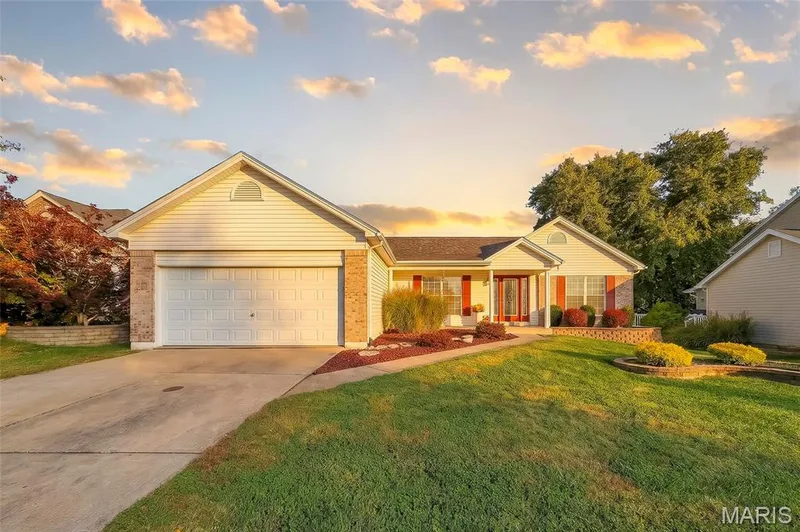
Welcome to 351 Revolution Drive. You'll love the striking curb appeal of the brick and stone architecture combined with modern exterior paint colors. The covered front porch invites you in to the open concept design featuring oak hardwood flooring, vaulted ceilings, and Palladian style windows. This Ranch home is move-in-ready! The kitchen is equipped with a full complement of stainless appliances, designer backsplash, custom cabinetry, and granite countertops. The kitchen also has a breakfast bar, pantry, and adjacent laundry room. The dining room is connected to the hearth room which includes a gas fireplace and sliding patio doors- perfect for all your gatherings. The primary bedroom features a tray ceiling, and a cool transom window, but let's not forget about the spacious en-suite bathroom which offers a double vanity, soaker tub, and walk-in closet! Also on the main level is a full guest bathroom, and a generously sized bedroom or office featuring French doors. In the lower level you'll find another true bedroom with an egress window, plenty of recessed lighting, a giant recreation room, another sleeping room, and tons of storage. Wow! This villa is an end unit situated in a cul-de-sac right next common ground. A 2- car garage and quiet backyard round out the package. Make it yours today!
Facts & Features
Interior
8
- Bedrooms
- 3
- Full bathrooms
- 3
- Living area
- 2,719 sqft
- Heating
- Forced Air
- Cooling
- Ceiling Fan(s), Central Air
- Fireplaces
- 1
- Basement
- Bathroom, Egress Window, Partially Finished, Full, Storage Space, Sump Pump
- Appliances
- Stainless Steel Appliance(s), Dishwasher, Disposal, Ice Maker, Microwave, Built-In Electric Range, Built-In Refrigerator
Property
7
- Property type
- Condominium
- Architectural style
- Ranch
- Year built
- 2007
- Lot size
- 0.068 acres
- Lot features
- Adjoins Common Ground, Back Yard, Cul-De-Sac, Landscaped, Level, Near Public Transit, Private
- Garage spaces
- 2
- Waterfront
- No
Utilities
2
- Water source
- Public
- Sewer
- Public Sewer
Community & Financial
6
- Subdivision
- Penny Lane #4
- County
- St. Charles
- HOA fee
- $424 monthly
- Annual taxes (2025)
- $4,383
- Price per sqft
- $147
- Days on market
- 2
Schools
District: Ft. Zumwalt R-II
- Elementary
- Hawthorn Elem.
- Middle
- DuBray Middle
- High
- Ft. Zumwalt South High
School assignments are provided by the listing and can change; verify with the district.
Listed by Keller Williams Realty St. Louis · MLS# 26070437 · 314-677-6000 · Active
Location
Click the map to zoom with your scroll wheel
No obligation. One of our agents will confirm a time that works for you.
Similar Homes