Active3 days on market
$514,900
412 Cottage Grove Drive, Wentzville, MO 63385
5
3
2,879
No obligation. One of our agents will confirm a time that works for you.
- Lot size
- 0.24 acres
- Year built
- 2013
- Days on market
- 3 days
- Property type
- Single Family Residence
- HOA
- $400/yr HOA
- Price per sqft
- $179
What's Special
ModernRanch1 Fireplace3-Car GarageBasementSilver Pine Ridge Fka Layton Woods
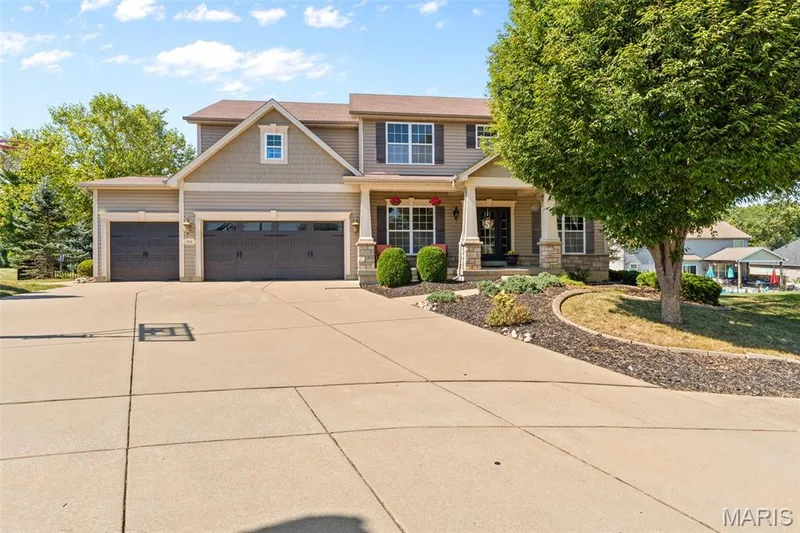
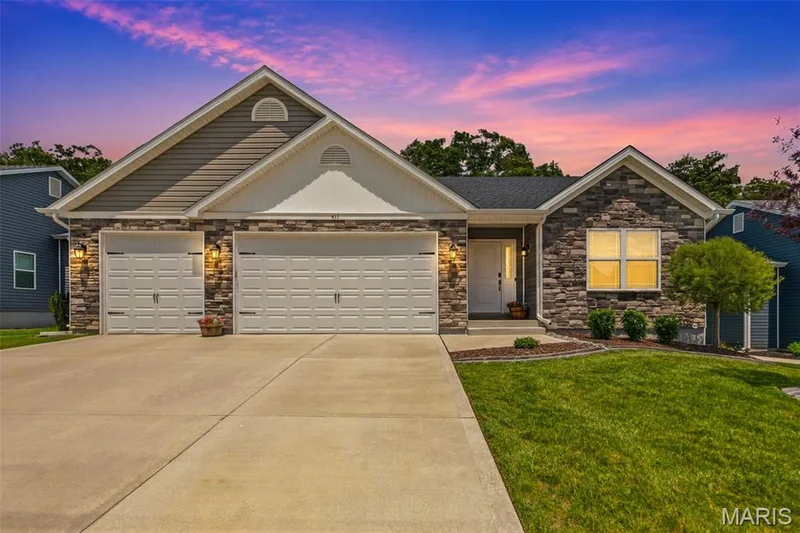
Welcome to 412 Cottage Grove! Don’t miss this sprawling 5 bedroom 3 full bath ranch home with PRIVATE back yard! Move-in ready with beautifully updated custom kitchen open to the dining area and living room. Quality construction by Aiello Homes! This home has timeless architectural design providing Massive Curb Appeal sure to grab the attention of all your family and guests when they come to visit! The main floor features nearly 1,700 square feet with 9 foot ceilings, an office, 3 bedrooms, 2 full baths, main floor laundry, open concept living room, dining room and kitchen! The living space just keeps going in the partially finished basement (1225 sq ft finished) featuring two generously sized additional bedrooms with egress windows, a full bath with walk in shower, large family room, bar, and a second laundry area. The large aggregate patio is perfect for outdoor entertaining and it's conveniently located right off the kitchen. Lots of extras for this price point: stone gas fireplace, custom crown moulding, under cabinet kitchen lighting, aggregate driveway and patio, hard wired with ethernet cables and speakers, 6 foot vinyl privacy fence and an irrigation system. Tons of storage here with closets galore and additional unfinished storage areas in the basement. 3-car garage for all of your vehicles and outdoor stuff! This wonderful, quiet neighborhood has convenient access to shopping, schools, dining, parks and more! See uploaded docs for more info including floor plan, survey and sellers disclosure. Schedule your showing today!
Facts & Features
Interior
8
- Bedrooms
- 5
- Full bathrooms
- 3
- Living area
- 2,879 sqft
- Heating
- Forced Air, Natural Gas
- Cooling
- Ceiling Fan(s), Central Air
- Fireplaces
- 1
- Basement
- Bathroom, Egress Window, Partially Finished, Full, Storage Space, Sump Pump
- Appliances
- Stainless Steel Appliance(s), Dishwasher, Exhaust Fan, Humidifier, Microwave, Self Cleaning Oven, Free-Standing Gas Range, Refrigerator, Washer/Dryer Stacked, Gas Water Heater
Property
7
- Property type
- Single Family Residence
- Architectural style
- Modern, Ranch
- Year built
- 2013
- Lot size
- 0.24 acres
- Lot features
- Landscaped
- Garage spaces
- 3
- Waterfront
- No
Utilities
2
- Water source
- Public
- Sewer
- Public Sewer
Community & Financial
6
- Subdivision
- Silver Pine Ridge Fka Layton Woods
- County
- St. Charles
- HOA fee
- $400 annually
- Annual taxes (2025)
- $5,324
- Price per sqft
- $179
- Days on market
- 3
Schools
District: Wentzville R-IV
- Elementary
- Journey Elem.
- Middle
- North Point Middle
- High
- Timberland High
School assignments are provided by the listing and can change; verify with the district.
Listed by Realty Exchange · MLS# 26059127 · 314-647-2220 · Active
Location
Click the map to zoom with your scroll wheel
No obligation. One of our agents will confirm a time that works for you.
Similar Homes