Active6 days on market
$550,000
59 River Bend Drive, Chesterfield, MO 63017
4
4
3,484
No obligation. One of our agents will confirm a time that works for you.
- Lot size
- 1.1 acres
- Year built
- 1963
- Days on market
- 6 days
- Property type
- Single Family Residence
- HOA
- $200/yr HOA
- Price per sqft
- $158
What's Special
Traditional2 Fireplaces2-Car GarageBasementRiver Bend Estates 4
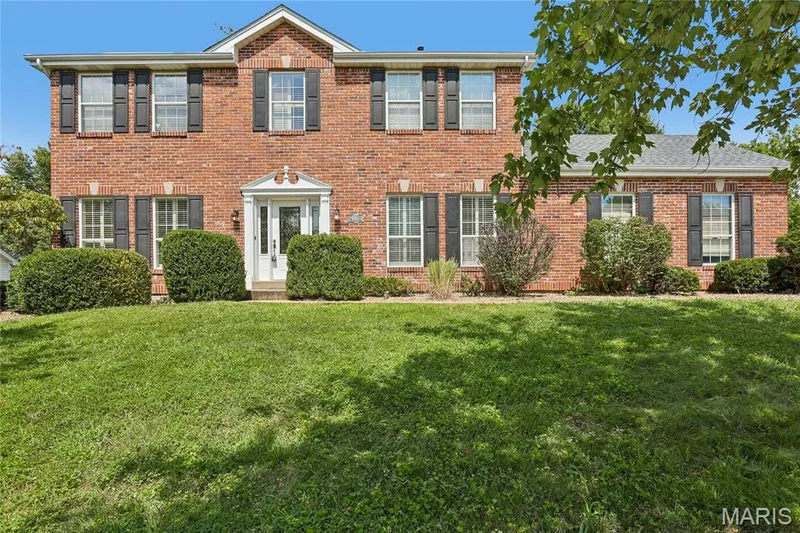
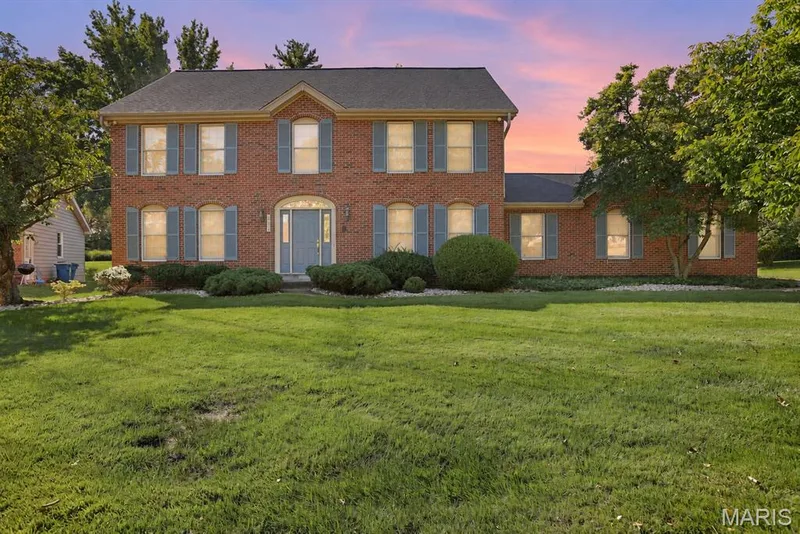
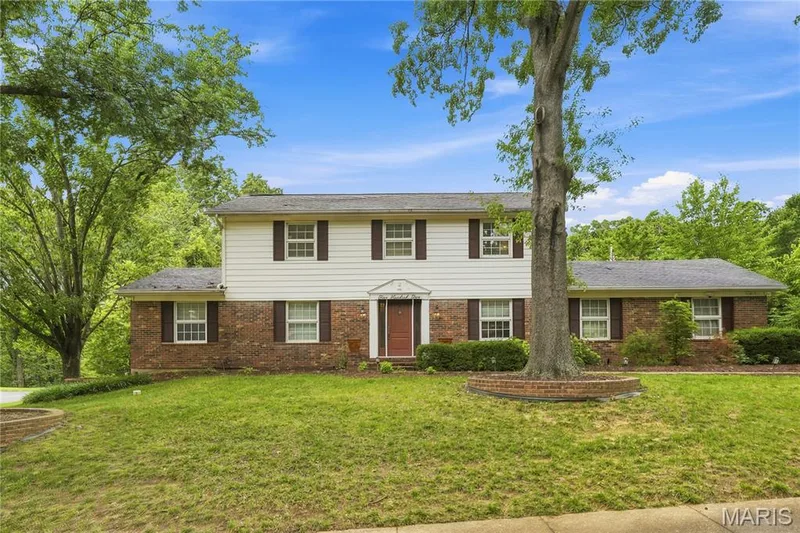
Live in an Arbor Sanctuary. One of the most private locations in River Bend Estates, this 1963 two story on 1 acre has a wrap-around deck to enjoy wondrous views of nature from all rooms. The builder, Burton Duenke, designed this 4 bedroom, 3 full 2 half bathroom home with abundant windows to allow views of wildlife/nature from anywhere in the home. The wood-beamed sunroom showcases this spectacular treescape through all the seasons. Enjoy the multilevel deck which can be accessed from both the back and side of the home and is perfect for relaxing or entertaining. Upstairs the primary bedroom suite offers a door to the rooftop to enjoy your morning coffee while listening to the birds sing. Three additional bedrooms and two full baths are also planted to enjoy living among trees. Need more Space? The walk-out basement includes a vintage wet bar and convenient half bath. There is ample unfinished space for your storage needs plus a 2 car garage with an extended workshop area. The cedar shake roof (10 years old) allows the home to blend in with the trees. The home is priced right for you to select your own updates, paint and flooring and customize spaces to your personal style. Located in the River Bend neighborhood with a vibrant community center with a pool (optional annual membership/fees apply) and year-round activities. (See riverbendestates.org) Come visit this home among the trees and make this your arbor sanctuary Today!
Facts & Features
Interior
9
- Bedrooms
- 4
- Full bathrooms
- 3
- Half bathrooms
- 2
- Living area
- 3,484 sqft
- Heating
- Forced Air, Gas
- Cooling
- Ceiling Fan(s), Central Air
- Fireplaces
- 2
- Basement
- Bathroom, Concrete, Partially Finished, Walk-Out Access
- Appliances
- Gas Cooktop, Dishwasher, Disposal, Plumbed For Ice Maker, Microwave, Convection Oven
Property
6
- Property type
- Single Family Residence
- Architectural style
- Traditional
- Year built
- 1963
- Lot size
- 1.1 acres
- Lot features
- Private, Wooded
- Garage spaces
- 2
Utilities
2
- Water source
- Public
- Sewer
- Public Sewer
Community & Financial
6
- Subdivision
- River Bend Estates 4
- County
- St. Louis
- HOA fee
- $200 annually
- Annual taxes (2025)
- $6,415
- Price per sqft
- $158
- Days on market
- 6
Schools
District: Parkway C-2
- Elementary
- River Bend Elem.
- Middle
- Central Middle
- High
- Parkway Central High
School assignments are provided by the listing and can change; verify with the district.
Listed by RedKey Realty Leaders · MLS# 26068821 · 636-237-6000 · Active
Location
Click the map to zoom with your scroll wheel
No obligation. One of our agents will confirm a time that works for you.
Similar Homes