Pending4 days on market
$565,000
610 Royal Pine Court, Lake St. Louis, MO 63367
4
3
3,390
No obligation. One of our agents will confirm a time that works for you.
- Lot size
- 0.46 acres
- Year built
- 1996
- Days on market
- 4 days
- Property type
- Single Family Residence
- HOA
- $650/yr HOA
- Price per sqft
- $167
What's Special
Traditional1 Fireplace3-Car GarageBasementLsl Pines #2
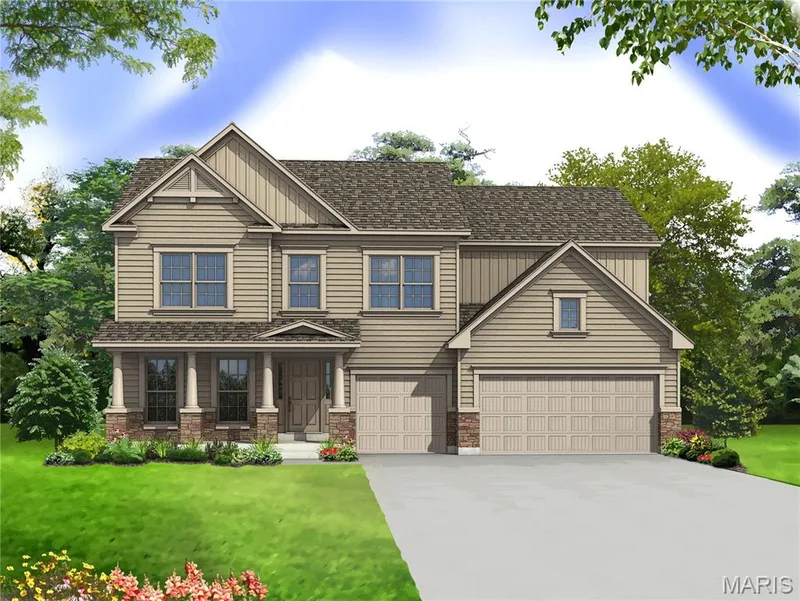
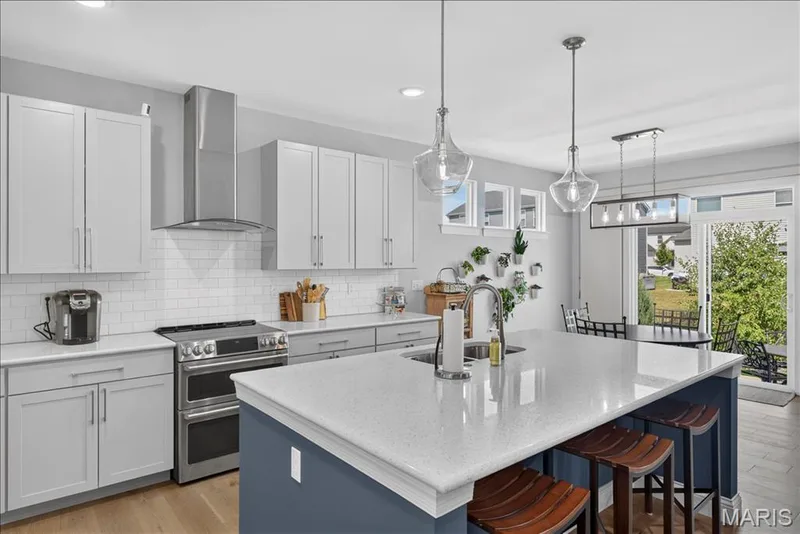
Welcome to your own private backyard paradise in the heart of Lake St. Louis! This beautifully maintained 4-bedroom, 2-story home with a 3-car garage offers an exceptional combination of thoughtful updates, inviting living spaces, and an outdoor retreat designed for entertaining and relaxation. From the moment you enter the impressive 2-story foyer, you'll appreciate the open main-level layout, abundant natural light, and front and rear staircases to second floor. The spacious living room features a fireplace, while the updated kitchen showcases freshly painted cabinetry, a glass tile backsplash, under-cabinet lighting, pullout trash storage, and a newer range/oven, center island, & SS appliances. A versatile main-level room accented with beautiful decorative millwork offers the flexibility of an additional home office, formal dining room, or elegant sitting room, while a separate private office with French doors provides another dedicated workspace. Upstairs, the spacious primary suite offers vaulted ceilings, a walk-in closet, an additional closet, and an updated ensuite bath with a relaxing soaking tub. Three additional generously sized bedrooms complete the upper level, providing comfortable accommodations and flexible living options. The finished lower level offers even more room to entertain, featuring newer carpeting, an updated dry bar with newer countertops, shelving and tile, plus a renovated powder room—all completed in 2024. Step outside and discover what truly sets this property apart! The spectacular backyard oasis features a sparkling inground pool with a new liner and light (2023), hot tub (2023), covered gazebo with spacious outdoor seating, custom outdoor bar with flagstone patio, personal putting green, and decorative fish pond. Beautiful landscaping, mature trees, inground irrigation, and fencing create a wonderful setting for outdoor enjoyment. Major improvements include all-new windows throughout the home (2024), new front entry and sliding doors (2024), kitchen updates (2024), updated bathrooms, newer water heater (2021), new garage doors, and fresh interior paint (2026). Refrigerator, hot tub, pool lounge chairs, outdoor bar, and additional outdoor features are included! Enjoy the Lake St. Louis lifestyle with access to community amenities that may include lakes, golf, swimming, tennis, pickleball, parks, walking trails, and organized activities, subject to membership. Conveniently located near shopping, dining, and The Meadows. This is more than a home—it's your own personal getaway!
Facts & Features
Interior
9
- Bedrooms
- 4
- Full bathrooms
- 2
- Half bathrooms
- 2
- Living area
- 3,390 sqft
- Heating
- Forced Air, Gas, Zoned
- Cooling
- Ceiling Fan(s), Central Air, Electric, Humidity Control, Zoned
- Fireplaces
- 1
- Basement
- Bathroom, Concrete, Daylight, Partially Finished, Full, Storage Space, Sump Pump, Unfinished
- Appliances
- Stainless Steel Appliance(s), Dishwasher, Disposal, Ice Maker, Microwave, Electric Range, Refrigerator, Gas Water Heater, Bar Fridge
Property
7
- Property type
- Single Family Residence
- Architectural style
- Traditional
- Year built
- 1996
- Lot size
- 0.46 acres
- Lot features
- Back Yard, Cul-De-Sac, Front Yard, Landscaped, Level, Many Trees, Sprinklers In Front, Sprinklers In Rear, Wooded
- Garage spaces
- 3
- Waterfront
- No
Utilities
2
- Water source
- Public
- Sewer
- Public Sewer
Community & Financial
6
- Subdivision
- Lsl Pines #2
- County
- St. Charles
- HOA fee
- $650 annually
- Annual taxes (2025)
- $6,571
- Price per sqft
- $167
- Days on market
- 4
Schools
District: Wentzville R-IV
- Elementary
- Green Tree Elem.
- Middle
- Wentzville South Middle
- High
- Timberland High
School assignments are provided by the listing and can change; verify with the district.
Listed by Compass Realty Group · MLS# 26068286 · 314-347-1658 · Pending
Location
Click the map to zoom with your scroll wheel
No obligation. One of our agents will confirm a time that works for you.
Similar Homes