Active4 days on market
$610,000
704 Knollshire Way Court, Dardenne Prairie, MO 63368
4
4.5
4,500
No obligation. One of our agents will confirm a time that works for you.
- Lot size
- 0.28 acres
- Year built
- 2003
- Days on market
- 4 days
- Property type
- Single Family Residence
- HOA
- $670/yr HOA
- Price per sqft
- $136
What's Special
Traditional1 Fireplace3-Car GarageBasementVlgs At Bainbridge Cheshire Village #1
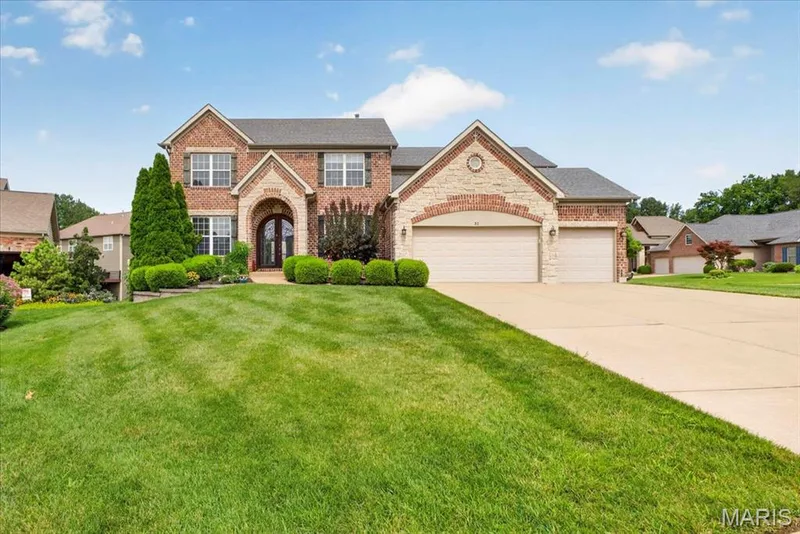
Welcome to this stunning 4-bedroom, 5-bathroom home offering approximately 4500sqft of beautifully finished living space and a peaceful backdrop of mature trees! From the moment you step inside, soaring ceilings, abundant windows and beautiful engineered wood flooring create an impressive first impression. A gorgeous T-staircase gracefully flows from the kitchen toward the front entry, adding an elegant architectural focal point to the main level. The dual HVAC is only 3 years new! The spacious main floor features a formal dining room, private office with double glass doors, a stone gas fireplace, a window wall, convenient main-floor laundry and an inviting kitchen designed for everyday living and entertaining with granite countertops, a stone backsplash, a center island, 42" maple cabinets, and a butler's pantry. Upstairs, the expansive primary suite offers plenty of room to relax, while the luxurious primary bath features a steam shower, dual vanity and a clever laundry chute tucked beneath the vanity that drops directly into the large laundry room below. The impressive 12x6 primary walk-in closet provides exceptional storage, along with two additional walk-in closets on the upper level. A large loft offers even more flexible living space. Two bedrooms share a Jack-and-Jill bath, while a third bedroom enjoys its own connected full bath. The finished lower level expands the living space even further with a full bath, wet bar and walkout access to the backyard. Step outside to enjoy the deck overlooking the tree-lined setting, with a pergola-covered patio below. The beautifully maintained yard is equipped with an irrigation system to help keep the lawn looking its best. A spacious 3-car garage provides plenty of room for vehicles and storage. With its generous living space, thoughtful layout, wooded backdrop and exceptional amenities, this home inside the desirable Bainbridge subdivision offers the perfect combination of comfort, style and functionality!
Facts & Features
Interior
9
- Bedrooms
- 4
- Full bathrooms
- 4
- Half bathrooms
- 1
- Living area
- 4,500 sqft
- Heating
- Dual Fuel/Off Peak, Forced Air, Natural Gas, Zoned
- Cooling
- Ceiling Fan(s), Central Air, Electric, Zoned
- Fireplaces
- 1
- Basement
- 9 ft + Pour, Bathroom, Partially Finished, Sump Pump, Walk-Out Access
- Appliances
- Dishwasher, Disposal, Microwave, Electric Oven, Refrigerator, Washer/Dryer, Gas Water Heater
Property
6
- Property type
- Single Family Residence
- Architectural style
- Traditional
- Year built
- 2003
- Lot size
- 0.28 acres
- Lot features
- Adjoins Common Ground, Adjoins Wooded Area, Level, Sprinklers In Front, Sprinklers In Rear
- Garage spaces
- 3
Utilities
2
- Water source
- Public
- Sewer
- Public Sewer
Community & Financial
6
- Subdivision
- Vlgs At Bainbridge Cheshire Village #1
- County
- St. Charles
- HOA fee
- $670 annually
- Annual taxes (2025)
- $6,618
- Price per sqft
- $136
- Days on market
- 4
Schools
District: Wentzville R-IV
- Elementary
- Prairie View Elem.
- Middle
- Frontier Middle
- High
- Timberland High
School assignments are provided by the listing and can change; verify with the district.
Listed by DRG - Delhougne Realty Group · MLS# 26058463 · 636-238-3830 · Active
Location
Click the map to zoom with your scroll wheel
No obligation. One of our agents will confirm a time that works for you.
Similar Homes