Active3 days on market
$330,000
839 Elaine Drive, O'Fallon, MO 63366
2
2
1,446
No obligation. One of our agents will confirm a time that works for you.
- Lot size
- 0 acres
- Year built
- 2015
- Days on market
- 3 days
- Property type
- Villa
- HOA
- $150/mo HOA
- Price per sqft
- $228
What's Special
Traditional2-Car GarageBasementVlgs At Walden Pond #2 6 & 7
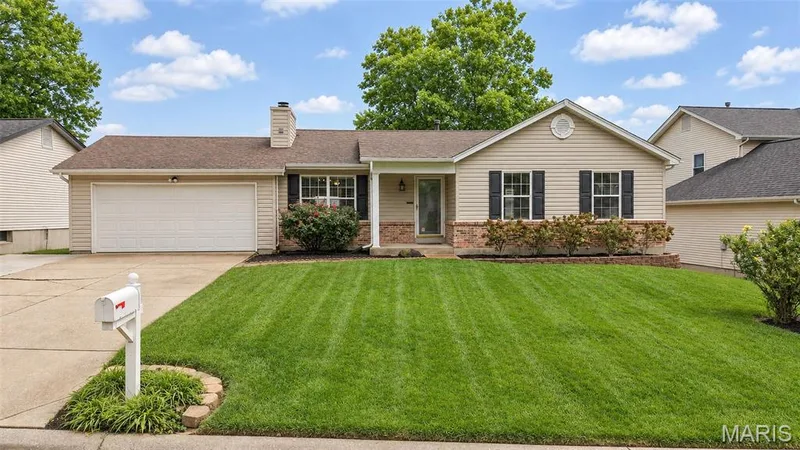
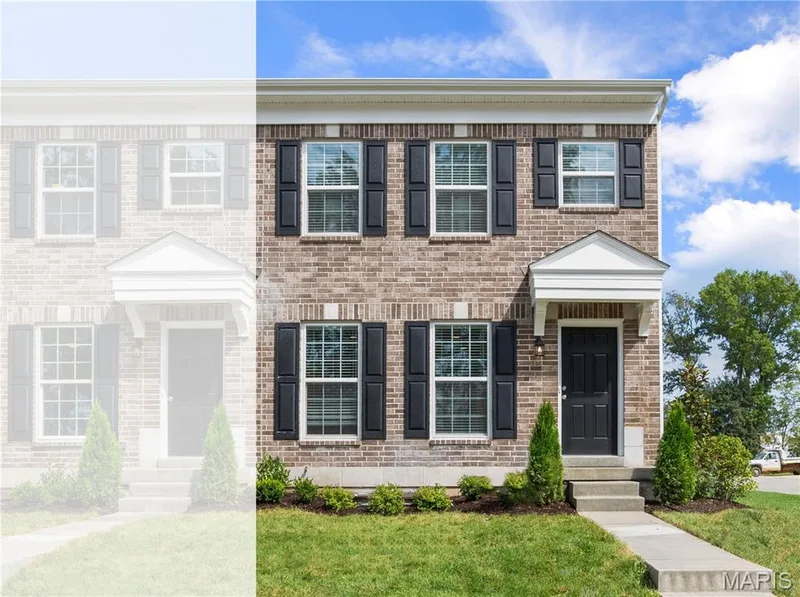
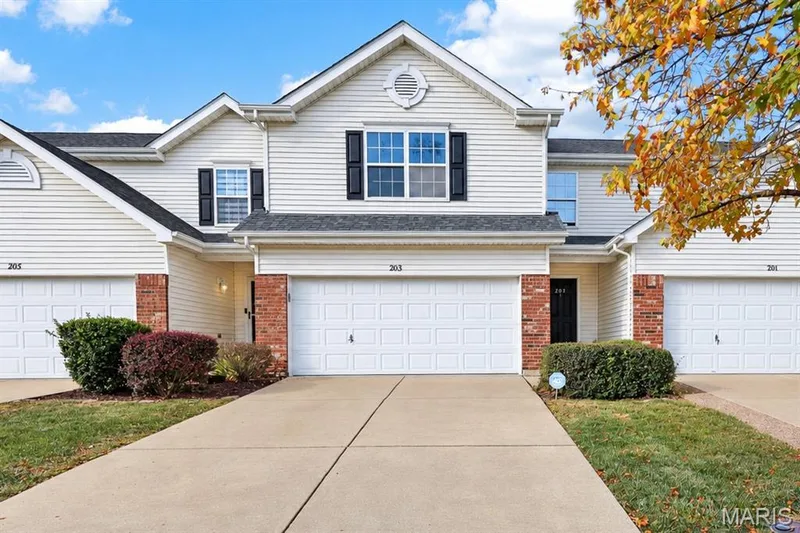
Welcome home to 839 Elaine Drive, a meticulously maintained, move-in-ready villa in the Villages at Walden Pond community! Enjoy low-maintenance living in this beautifully situated 2-bedroom, 2-bath home offering 1,444 square feet of comfortable living space with a peaceful, tree-lined backdrop. Freshly painted and filled with natural light, the inviting open floor plan features 9-foot ceilings, wood flooring throughout, and oil-rubbed bronze light fixtures. The spacious kitchen offers 42-inch cabinetry, a center island with breakfast bar, and plenty of room for entertaining. Additional highlights include a walk-in closet, energy-efficient Jeld-Wen Low-E windows, and a walk-out lower level with a bathroom rough-in, offering excellent potential for future finished living space. The attractive exterior features partial brick, vinyl siding, coach lights, an irrigation system, and a 2-car garage. Step outside to the patio overlooking a serene, wooded setting. A low monthly fee covers lawn maintenance, front landscaping and snow removal. Experience the perfect combination of comfort, convenience, and carefree villa living!
Facts & Features
Interior
8
- Bedrooms
- 2
- Full bathrooms
- 2
- Living area
- 1,446 sqft
- Heating
- Forced Air
- Cooling
- Ceiling Fan(s), Central Air
- Fireplaces
- 0
- Basement
- 9 ft + Pour, Concrete, Full, Roughed-In Bath, Unfinished, Walk-Out Access
- Appliances
- Dishwasher, Electric Range
Property
7
- Property type
- Villa
- Architectural style
- Traditional
- Year built
- 2015
- Lot size
- 0 acres
- Lot features
- Adjoins Common Ground, Some Trees
- Garage spaces
- 2
- Waterfront
- No
Utilities
2
- Water source
- Public
- Sewer
- Public Sewer
Community & Financial
6
- Subdivision
- Vlgs At Walden Pond #2 6 & 7
- County
- St. Charles
- HOA fee
- $150 monthly
- Annual taxes (2025)
- $3,638
- Price per sqft
- $228
- Days on market
- 3
Schools
District: Ft. Zumwalt R-II
- Elementary
- Mount Hope Elem.
- Middle
- Ft. Zumwalt North Middle
- High
- Ft. Zumwalt North High
School assignments are provided by the listing and can change; verify with the district.
Listed by Keller Williams Realty West · MLS# 26072825 · 636-229-8500 · Active
Location
Click the map to zoom with your scroll wheel
No obligation. One of our agents will confirm a time that works for you.
Similar Homes