Active6 days on market
$334,000
971 Rolling Thunder Drive, O'Fallon, MO 63368
3
2.5
2,085
No obligation. One of our agents will confirm a time that works for you.
- Lot size
- Not listed
- Year built
- 2001
- Days on market
- 6 days
- Property type
- Condominium
- HOA
- $255/mo HOA
- Price per sqft
- $160
What's Special
Traditional1 Fireplace2-Car GarageBasementStonewick Village
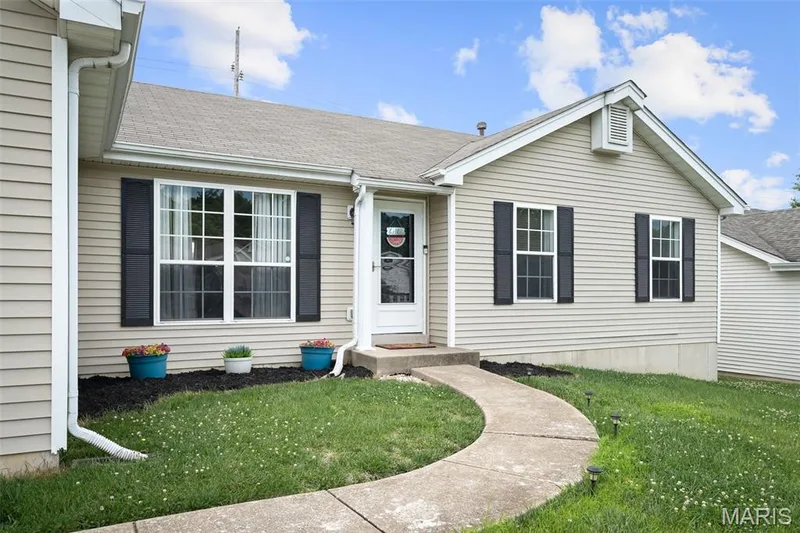
This townhouse is just what you've been waiting for. Neutral paint, can lighting, and hardwood floor greet you. It has a main floor primary bedroom and the bathroom has a tub and separate shower, dual sinks and plenty of countertop space. The living room features a 2 story open room with a gas fireplace, solar shades that leads into the eat in kitchen. There you'll find white 42''soft close cabinets. stainless steel appliances, beautiful countertops extend to the backsplash, and there's undercabinet lighting. The sink is deep and features a touchless faucet. Off the kitchen is sliding door that opens up to a private patio. Upstairs is a loft, 2 Additional bedrooms and full bath. All the bedrooms have fans and great walk in closets. Windows are less then a year old, hot water heater was replaced in '25, There is a humidifier and air purifier. Conveniently located and within walking distance to boutique shopping, restaurants, Shortleaf Brewing, a library, playground, community garden, and pickleball courts. All of the major Highways 40/64, 70 and 364 are closeby. Schedule a showing today and start experiencing the low-maintenance lifestyle
Facts & Features
Interior
8
- Bedrooms
- 3
- Full bathrooms
- 2
- Half bathrooms
- 1
- Living area
- 2,085 sqft
- Heating
- Forced Air
- Cooling
- Ceiling Fan(s), Central Air
- Fireplaces
- 1
- Basement
- Unfinished
Property
5
- Property type
- Condominium
- Architectural style
- Traditional
- Year built
- 2001
- Lot features
- Level
- Garage spaces
- 2
Utilities
2
- Water source
- Public
- Sewer
- Public Sewer
Community & Financial
6
- Subdivision
- Stonewick Village
- County
- St. Charles
- HOA fee
- $255 monthly
- Annual taxes (2025)
- $3,011
- Price per sqft
- $160
- Days on market
- 6
Schools
District: Ft. Zumwalt R-II
- Elementary
- Twin Chimneys Elem.
- Middle
- Ft. Zumwalt West Middle
- High
- Ft. Zumwalt West High
School assignments are provided by the listing and can change; verify with the district.
Listed by EXP Realty, LLC · MLS# 26059803 · 636-385-5095 · Active
Location
Click the map to zoom with your scroll wheel
No obligation. One of our agents will confirm a time that works for you.
Similar Homes