Active1 day on market
$675,000
16547 Lancaster Estates Drive, Wildwood, MO 63040
5
3.5
3,696
No obligation. One of our agents will confirm a time that works for you.
- Lot size
- 1.44 acres
- Year built
- 1999
- Days on market
- 1 day
- Property type
- Single Family Residence
- HOA
- $190/yr HOA
- Price per sqft
- $183
What's Special
Traditional1 Fireplace3-Car GarageBasementLancaster Woods Estates Three Ph
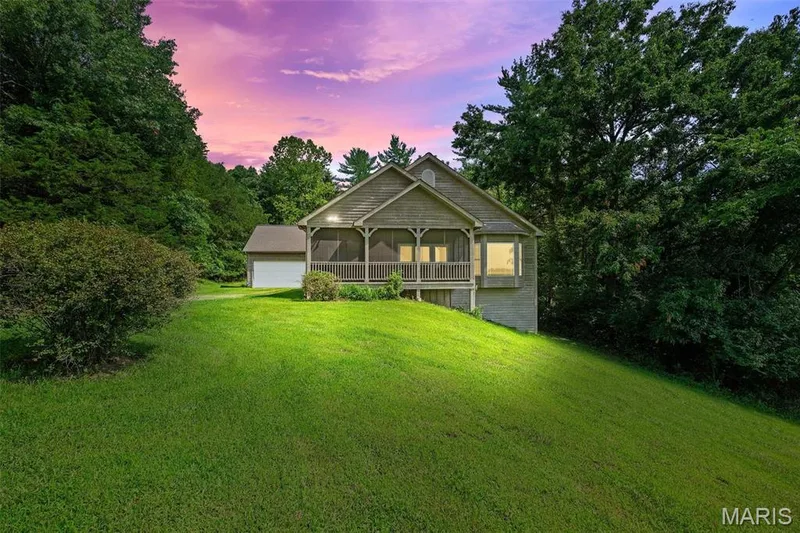
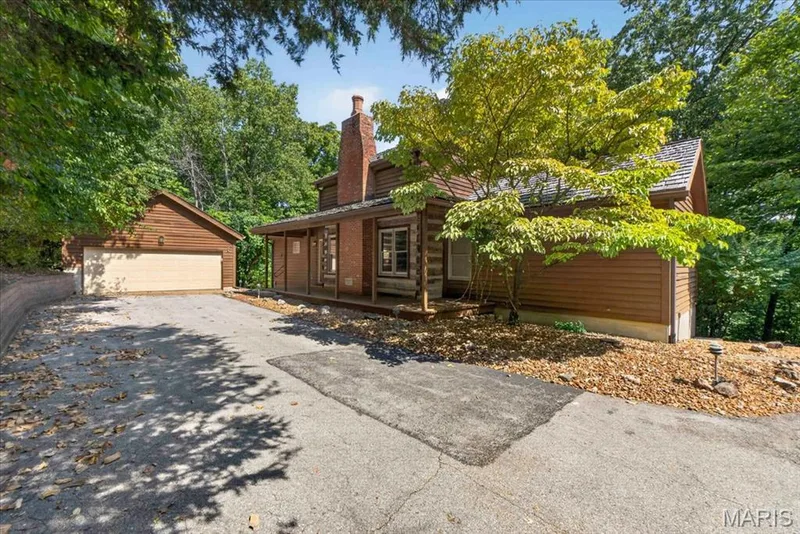
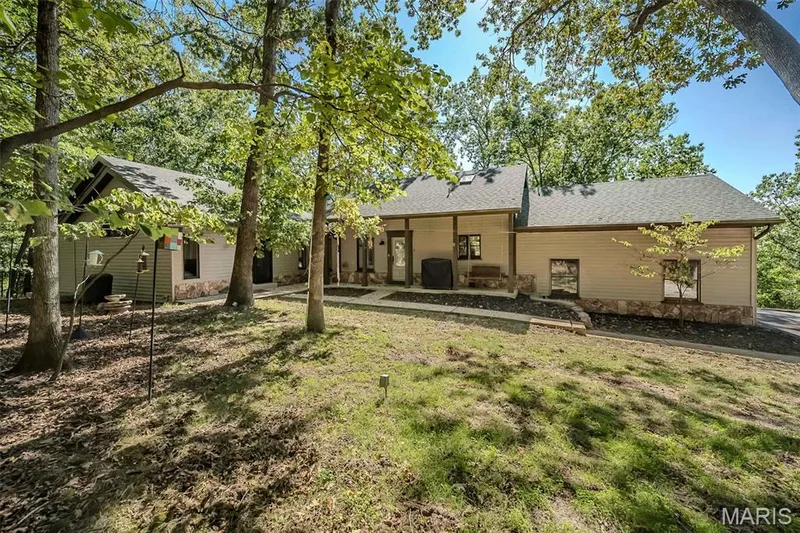
Spectacular, turn-key 2-story home set on nearly 1.5 acres backing to trees, quietly tucked near the end of a serene cul-de-sac. This beautifully updated home blends timeless design with today’s most desirable finishes, offering a space that feels both elevated and effortlessly livable. Nine-foot ceilings on both the main and lower levels enhance the home’s sense of space and openness. Step inside to gleaming wood floors and rich custom millwork that carry throughout the main level. You are welcomed by a formal dining room and a light-filled living room with a bay window, which opens gracefully to the great room. Here, a gas fireplace and additional bay windows create a warm yet airy gathering space perfect for both everyday living and entertaining. The kitchen is as stylish as it is functional, featuring custom cabinetry, granite countertops, a center island, breakfast bar, stainless steel appliances, and a walk-in pantry. The adjoining breakfast room offers the perfect spot for casual dining and provides access to the covered deck, ideal for enjoying peaceful views of the private, tree-lined backyard. Upstairs, the primary suite is a true retreat with a coffered ceiling, double-door entry, walk-in closet, and a spa-like ensuite bath with double vanities, soaking tub, and walk-in shower. Three additional bedrooms and a full bath with double sinks complete the upper level. The finished lower level is equally impressive, offering a spacious family room, rec room with a walk-up wet bar, office or optional bedroom, and a full bath, all with walk-out access to a second covered deck, creating the perfect extension of the home for entertaining or relaxing. Additional highlights include an attached 3-car garage and main-level laundry. With its thoughtful updates, stylish finishes, and move-in-ready appeal, this home offers the perfect blend of comfort, function, and modern elegance, all just minutes from dining, shopping, and entertainment.
Facts & Features
Interior
9
- Bedrooms
- 5
- Full bathrooms
- 3
- Half bathrooms
- 1
- Living area
- 3,696 sqft
- Heating
- Forced Air
- Cooling
- Ceiling Fan(s), Central Air
- Fireplaces
- 1
- Basement
- 9 ft + Pour, Bathroom, Partially Finished, Sleeping Area, Walk-Out Access
- Appliances
- Electric Cooktop, Dishwasher, Disposal, Microwave, Wall Oven, Water Heater
Property
6
- Property type
- Single Family Residence
- Architectural style
- Traditional
- Year built
- 1999
- Lot size
- 1.44 acres
- Lot features
- Adjoins Wooded Area, Back Yard, Front Yard
- Garage spaces
- 3
Utilities
2
- Water source
- Public
- Sewer
- Public Sewer
Community & Financial
6
- Subdivision
- Lancaster Woods Estates Three Ph
- County
- St. Louis
- HOA fee
- $190 annually
- Annual taxes (2025)
- $8,628
- Price per sqft
- $183
- Days on market
- 1
Schools
District: Rockwood R-VI
- Elementary
- Pond Elem.
- Middle
- Wildwood Middle
- High
- Eureka Sr. High
School assignments are provided by the listing and can change; verify with the district.
Listed by Compass Realty Group · MLS# 26067435 · 314-347-1658 · Active
Location
Click the map to zoom with your scroll wheel
No obligation. One of our agents will confirm a time that works for you.
Similar Homes