Pending101 days on market
$629,900
14301 Gatwick Court, Chesterfield, MO 63017
3
3
3,173
No obligation. One of our agents will confirm a time that works for you.
- Lot size
- 0.166 acres
- Year built
- 2010
- Days on market
- 101 days
- Property type
- Villa
- HOA
- $550/mo HOA
- Price per sqft
- $199
What's Special
AtriumRanchTraditional1 Fireplace2-Car GarageBasementPaddington Hill
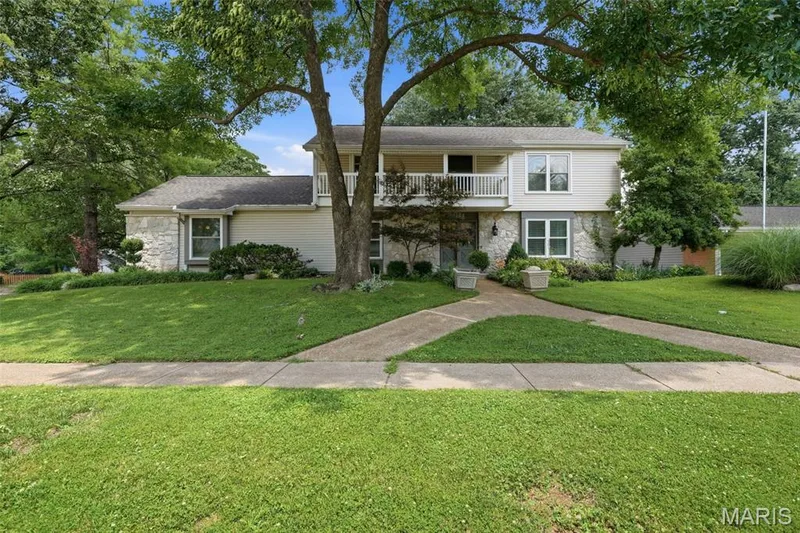
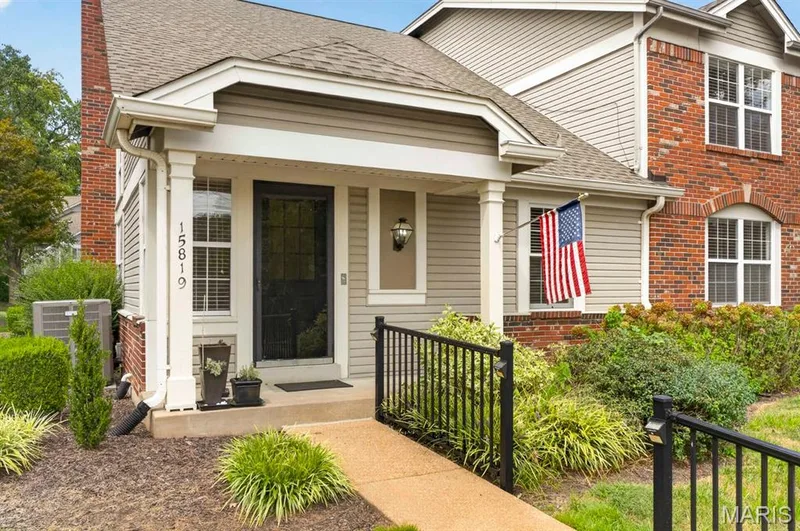
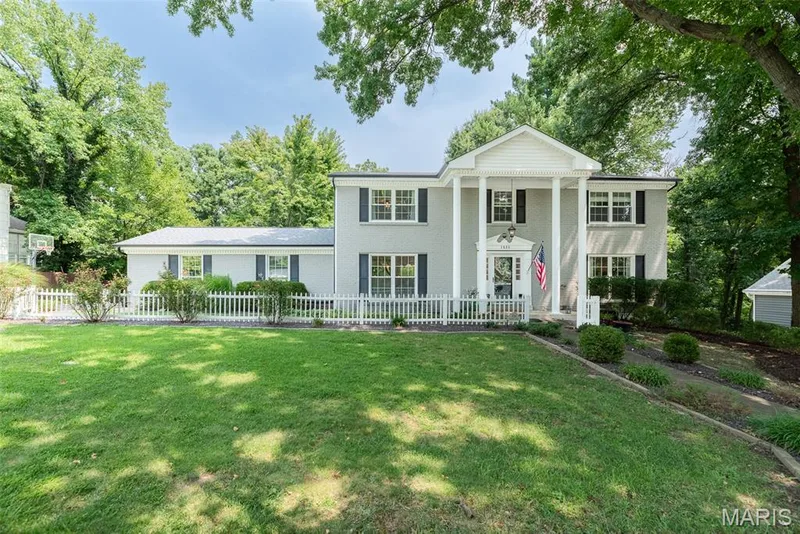
Welcome to this atrium ranch in the heart of Chesterfield, nestled in the highly sought-after Parkway Central School District! This beautifully designed home offers over 3,100 sqft of total living space across two levels, blending elegant main-floor living with incredible versatility below. The main level showcases soaring vaulted ceilings that create a bright, open atmosphere throughout. The formal dining room impresses with its dramatic ceiling height, rich hardwood floors, and classic wainscoting. The kitchen features granite countertops, dark espresso cabinetry, a tile backsplash, gas cooktop, center island with sink, and pendant lighting, all open to the main living areas. The primary bedroom suite on the main floor is a true retreat, complete with a generous walk-in closet and en suite bath featuring dual vanities, a corner soaking tub, separate walk-in shower, and tile flooring. A second main-floor bedroom and full bath complete the main level. Step into the four-season sunroom to find floor-to-ceiling windows and skylights flooding the space with natural light, offering gorgeous wooded views and a ceiling fan for year-round comfort. An ideal space to relax or entertain! The finished lower level expands your living space significantly, offering a large recreation room with recessed lighting, a third bedroom, a full bathroom, perfect for guests, multi-generational living, or a private home office setup. Additional highlights include a main-floor laundry room with cabinetry and countertop, an attached two-car garage, and a private backyard backing to mature trees.
Facts & Features
Interior
8
- Bedrooms
- 3
- Full bathrooms
- 3
- Living area
- 3,173 sqft
- Heating
- Forced Air
- Cooling
- Ceiling Fan(s), Central Air
- Fireplaces
- 1
- Basement
- Bathroom, Partially Finished, Sleeping Area, Sump Pump
- Appliances
- Gas Cooktop, Dishwasher, Disposal, Gas Oven, Gas Range
Property
6
- Property type
- Villa
- Architectural style
- Atrium, Ranch, Traditional
- Year built
- 2010
- Lot size
- 0.166 acres
- Lot features
- Landscaped, Level
- Garage spaces
- 2
Utilities
2
- Water source
- Public
- Sewer
- Public Sewer
Community & Financial
6
- Subdivision
- Paddington Hill
- County
- St. Louis
- HOA fee
- $550 monthly
- Annual taxes (2025)
- $6,285
- Price per sqft
- $199
- Days on market
- 101
Schools
District: Parkway C-2
- Elementary
- River Bend Elem.
- Middle
- Central Middle
- High
- Parkway Central High
School assignments are provided by the listing and can change; verify with the district.
Listed by EXP Realty, LLC · MLS# 26017080 · 866-224-1761 · Pending
Location
Click the map to zoom with your scroll wheel
No obligation. One of our agents will confirm a time that works for you.
Similar Homes