SoldSold September 16, 2026
Sold for $500,000
15810 Harris Ridge Court, Chesterfield, MO 63017
3
3
2,500
Price history
| Event and date | Price |
|---|---|
| SoldSeptember 16, 2026 | $500,000 |
| ListedJune 4, 2026 | $525,000 |
- Lot size
- 0.1758 acres
- Year built
- 1988
- Days on market
- 104 days
- Property type
- Villa
- HOA
- $520/mo HOA
- Price per sqft
- $200
What's Special
Ranch1 Fireplace2-Car GarageBasementVillages At Baxter Ridge Six
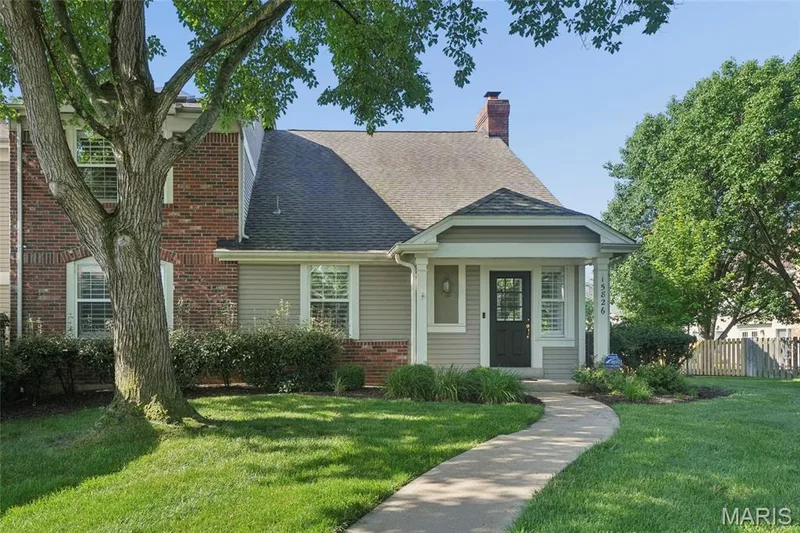
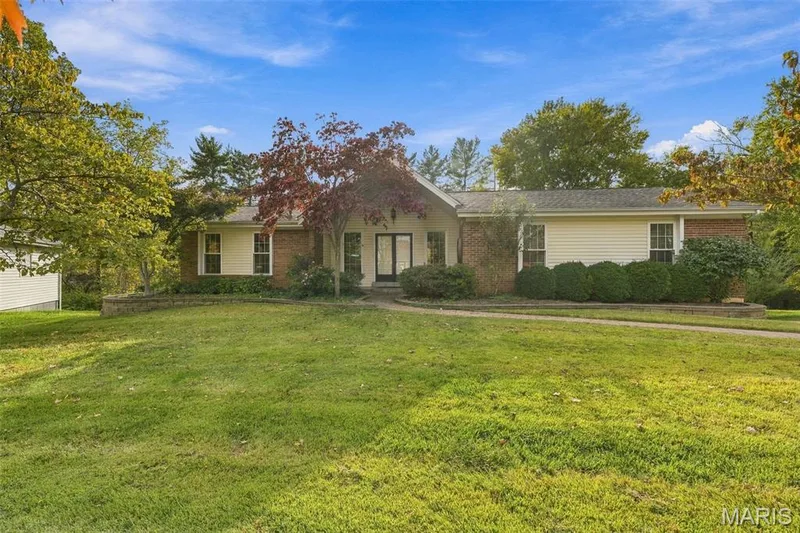
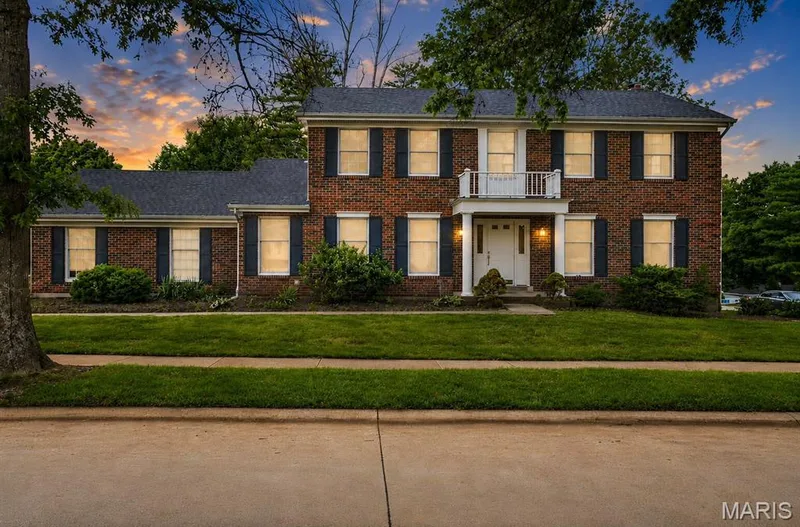
Beautifully Renovated Villa offering 3 Bedrooms, 3 Full Bathrooms, and a 2-Car Garage in the Highly Desirable Villages at Baxter Ridge. This Home combines Low-Maintenance Living with thoughtful Design and Functional Main-Level Layout. The Main Floor features a Formal Dining Room and a Spacious Great Room highlighted by a Gas Fireplace, and Direct Access to Expansive Deck through Double French Doors. REAL WOOD FLOORS THROUGHOUT THE MAIN FLOOR including the Bedrooms! The Kitchen offers Crisp White Cabinetry, Granite Counters, Stainless Steel Appliances, Double sink, Breakfast Bay, and Convenient access to the attached Garage. The Main-floor Laundry adds everyday convenience. Two Bedrooms are located on the Main Level. The Primary Suite is Generously sized with a Bay Window, Vaulted ceiling, Ceiling Fan. The En-suite bath features Double Vanities, a Separate Soaking Tub, and Walk In Tiled Shower. The Guest Bedroom includes a large window and ample closet space. The Finished Walk Out Lower Level provides an additional Bedroom, Full Bathroom with Walk In Shower, and Family Room ideal for Recreation, Media, Office, extra sleep space, or hobby or exercise use. Second set of Laundry Hookups. The Private Outdoor Space serves as a True Extension of the Home with a Deck, Mature Landscaping, and a Patio off the lower level. The Private Courtyard enhances flexibility and convenience. Located in a prime Chesterfield setting close to shopping, dining, and major highways, this Villa offers comfort, privacy, and accessibility in one of West County’s most convenient corridors. Parkway Schools.
Facts & Features
Interior
8
- Bedrooms
- 3
- Full bathrooms
- 3
- Living area
- 2,500 sqft
- Heating
- Forced Air, Natural Gas
- Cooling
- Ceiling Fan(s), Central Air
- Fireplaces
- 1
- Basement
- 8 ft + Pour, Bathroom, Concrete, Finished, Sleeping Area, Storage Space, Sump Pump, Walk-Out Access
- Appliances
- Stainless Steel Appliance(s)
Property
7
- Property type
- Villa
- Architectural style
- Ranch
- Year built
- 1988
- Lot size
- 0.1758 acres
- Lot features
- Back Yard, Landscaped, Private, Sprinklers In Front, Sprinklers In Rear
- Garage spaces
- 2
- Waterfront
- No
Utilities
2
- Water source
- Public
- Sewer
- Public Sewer
Community & Financial
6
- Subdivision
- Villages At Baxter Ridge Six
- County
- St. Louis
- HOA fee
- $520 monthly
- Annual taxes (2025)
- $4,970
- Price per sqft
- $200
- Days on market
- 104
Schools
District: Parkway C-2
- Elementary
- Highcroft Ridge Elem.
- Middle
- Central Middle
- High
- Parkway Central High
School assignments are provided by the listing and can change; verify with the district.
Listed by ReeceNichols Real Estate · MLS# 26032358 · 636-537-0300 · Sold
Properties displayed may be listed or sold by various participants in the MLS,
Location
Click the map to zoom with your scroll wheel
Similar Homes